For Sale: 24 Petunias Road, Brampton, ON - REW
Boost your listing
Listing featured. Your listing will be featured on REW.
View featured placement
$799,900
3 + 1 bd 2 ba 1100 - 1500 sf House

24 Petunias RoadBrampton, ON, L6V 3G8

Madoc
  • 3 + 1 Bed
  • 2 Bath
  • 1100 - 1500 Sqft
  • House

About this home

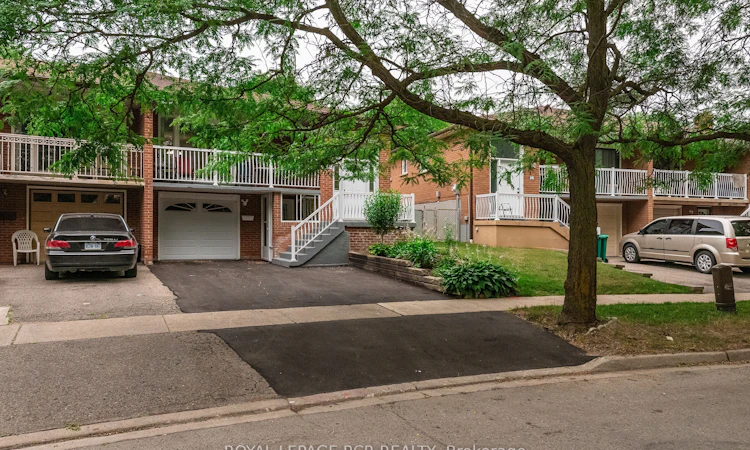
Welcome to one of Brampton's most highly sought-after, mature neighbourhoods! This beautifully maintained, solid brick raised bungalow perfectly blends timeless character with incredible modern functionality. The front yard is framed by majestic, towering trees and perennial gardens that bloom beautifully year after year, offering a peaceful escape from the hustle and bustle of the city. Step inside this classic raised bungalow design where the main level boasts a spacious, open-concept living and dining area perfect for family gatherings. You will find a functional layout that maximizes every square inch, leading out to a generously sized backyard where your private garden continues. Downstairs, the fully finished lower level features a LEGAL, licensed one bedroom apartment. Complete with a separate entrance in the front and a patio door walk up from the lower level in the back of the home, this unit is large enough that it doesn't feel like a basement at all. A full kitchen, a spacious living area, and a four piece bathroom and separate laundry facilities (new in 2025). This apartment is a reliable mortgage helper to offset carrying costs, an independent space for extended family, or a premium addition to your investment portfolio, this turn-key legal suite delivers on all fronts. Situated in an established, family-friendly pocket of Brampton, you are just minutes away from the 410, top-rated schools, beautiful local parks, walking trails, transit, and great shopping. This home has been lovingly cared for and is ready for its next chapter. Don't miss this incredible opportunity to own a home with character and built-in cash flow! Some recent upgrades include the driveway & garage door (2026), lower washer & dryer (2025)
Listed by: Wendy Edwards, Salesperson, ROYAL LEPAGE RCR REALTY

Home facts and features

Price details
List Price
Gross Taxes for 2025
$5,343
Home facts
Bedrooms
3 + 1
Full Bathrooms
2
Parking Spaces
3
Parking Details
Mutual
Property Type
House
Lot Size
46 ft x 106 ft (4957 ft²)
Depth
106.7
Frontage
46.46
Year Built
31 - 50 yrs old
Exterior Finish
Brick
Heating Type
Forced Air, Gas
Cooling
Central Air
Basement Details
Apartment, Finished with Walk-Out, Full, Finished
Features
Fenced Yard, Hospital, Library, Park, Place Of Worship, Rec./Commun.Centre, Year Round Living
Community
Agent details
Primary Agent
Wendy Edwards
Primary Broker
ROYAL LEPAGE RCR REALTY
Secondary Agent
Sal Sanfilippo
Secondary Broker
ROYAL LEPAGE RCR REALTY
Listing details
Days on REW
1 Day
MLS® Number
W13574370
Source
Toronto Real Estate Board
Is this your listing? Help it to stand out.

Mortgage Calculator

Estimated Payments
Purchase Price
Mortgage Total
Down Payment
Amortization
25 Years
Interest Rate
3.99%

Connect with our mortgage partner

REW Money

REW Money

REW Money

Connect with a mortgage expert

The displayed rates are provided as guidance only, are not guaranteed, or are to be considered an approval of credit. Approval will be based solely on your personal situation. You are encouraged to speak with a Mortgage Professional for the most accurate information and to determine your eligibility.

Property Insights

Gordon Graydon Senior Public School
  • Public
  • 6 - 8
Harold F Loughin Public School
  • Public
  • JK - 6
Father C W Sullivan Catholic School
  • Catholic
  • JK - 8
North Park Secondary School
  • Public
  • 9 - 12
St Joachim School
  • Catholic
  • JK - 8
Doon School
  • Private
  • 9 - 12
Arnott Charlton Public School
  • Public
  • JK - 6
Madoc Drive Public School
  • Public
  • JK - 6
Russell D Barber Public School
  • Public
  • JK - 6
Maranatha Christian Academy
  • Private
  • JK - 12
School catchments and distances are intended to be used as reference only. To verify enrolment eligibility for a property, contact the school directly.Report Incorrect Info
Listing data is subject to copyright, disclaimer, and additional requirements from the data provider. See our Terms of Use for terms applicable to this listing. Listing data was last updated on 2026-07-16.

