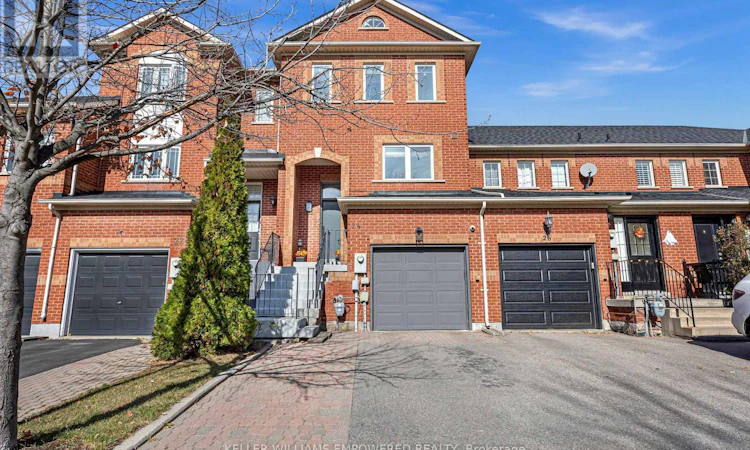
For Sale: 24 Lucena Crescent, Vaughan, ON - REW
Boost your listing
Listing featured. Your listing will be featured on REW.
View featured placement
$969,900
3 bd • 3 ba • 1100 - 1499 sf • Townhouse

24 Lucena CrescentVaughan, ON, L6A 2W6

Maple
  • 3 Bed
  • 3 Bath
  • 1100 - 1499 Sqft
  • Townhouse

About this home

Welcome To 24 Lucena Cres, An Extensively And Impeccably Renovated Freehold Townhome In Sought-After Maple. This 3-Bedroom, 3-Bath Residence Has Been Thoughtfully Transformed With Premium Finishes, Custom Millwork And High-End Upgrades Throughout-Offering A Truly Move-In-Ready Home With Exceptional Attention To Detail.At The Heart Of The Home Is A Beautifully Renovated Kitchen Featuring Custom Cabinetry With Purpose-Built Storage Solutions, Backsplash And Floor Tile. Engineered Hardwood Flooring, Custom Blinds And Dimmable Pot Lights Throughout Create A Polished, Cohesive Feel Across Every Level. All 3 Bathrooms Have Been Fully Renovated With High End Finishes. Custom Closet Organizers Throughout Provide Outstanding Everyday Storage, While The Living Room Makes A Statement With A Striking Custom Built-In Wall Unit And TV Console. The Finished Walk-Out Basement Is Equally Well-Appointed, Complete With Custom Built-In Office And Storage Cabinetry.No Detail Has Been Overlooked: Sound-Reducing Triple-Pane Windows Newer Balcony Doors, Newer Front And Garage-Entry Doors, Garage Door System With Remote Access And App Control, Electric Car Charge in Garage, Refreshed Laundry And Cold-Room Finishes, Water Softener, Whole-Home Humidifier And Kitchen Water Filtration System. 4 Security Cameras Provide Added Convenience And Peace Of Mind. Ideally Located Just Steps To Catholic And Public Schools, ,Vaughan Mills, Vaughan Hospital, Dining, Transit, Hwy 400 & Watch The Famous Canada's Wonderland Fireworks From Your Private Balcony. A Rare Opportunity To Own A Meticulously Upgraded Maple Home Where Quality Renovations And Thoughtful Design Are Evident Throughout. (id:63626)
Listed by: MARCO LUPUSELLA, Salesperson, KELLER WILLIAMS EMPOWERED REALTY

Home facts and features

Price details
List Price
Gross Taxes for 2025
$3,963
Home facts
Bedrooms
3
Full Bathrooms
2
Partial Bathrooms
1
Parking Spaces
3
Parking Details
Garage
Property Type
Townhouse
Title
Freehold
Exterior Finish
Brick
Heating Type
Forced air, Natural gas
Cooling
Central air conditioning
Basement Details
Finished, Separate entrance, Walk out, ,
Features
Carpet Free
Appliances
Garage door opener remote(s), Water softener
Community
Agent details
Primary Agent
MARCO LUPUSELLA
Primary Broker
KELLER WILLIAMS EMPOWERED REALTY
Secondary Agent
Secondary Broker
KELLER WILLIAMS EMPOWERED REALTY
Listing details
Days on REW
1 Day
MLS® Number
N14119858
Source
Canadian Real Estate Association
Is this your listing? Help it to stand out.

Mortgage Calculator

provided by REW Digital Ltd
Estimated Payments
Purchase Price
Mortgage Total
Down Payment
Amortization
25 Years
Interest Rate
3.99%

Connect with our mortgage partner

Frank Mortgage

Frank Mortgage

Canada's No Fee Mortgage Marketplace

Online mortgage broker offering quick and simple access to Canada's top lenders – compare rates and complete your mortgage in a secure online environment

Connect with a mortgage expert

The displayed rates are provided as guidance only, are not guaranteed, or are to be considered an approval of credit. Approval will be based solely on your personal situation. You are encouraged to speak with a Mortgage Professional for the most accurate information and to determine your eligibility.

Property Insights

Maple School
  • Public
  • 9 - 12
Blessed Trinity Catholic Elementary School
  • Catholic
  • JK - 8
Maple Creek Public School
  • Public
  • JK - 8
Julliard Public School
  • Public
  • 1 - 8
Hill Academy, The
  • Private
  • 9 - 12
ÉÉC Le-Petit-Prince
  • Catholic
  • JK - 8
Joseph A Gibson School
  • Public
  • JK - 8
Father John Kelly Catholic Elementary School
  • Catholic
  • JK - 8
ACCESS Elementary School
  • Public
  • 1 - 8
Michael Cranny Elementary School
  • Public
  • JK - 8
School catchments and distances are intended to be used as reference only. To verify enrolment eligibility for a property, contact the school directly.Report Incorrect Info
Listing data is subject to copyright, disclaimer, and additional requirements from the data provider. See our Terms of Use for terms applicable to this listing. Listing data was last updated on 2026-11-06.
We use cookies and other technologies for functionality, security, and to provide you with a personalized experience on our online services. By continuing to use our online services, you agree to our Privacy Policy and Terms of Use. For information on how to adjust your privacy settings, visit our Cookie Policy.
Dismiss