For Sale: 237 Paling Avenue, Hamilton, ON - REW
Boost your listing
Listing featured. Your listing will be featured on REW.
View featured placement
$479,000
2 bd 2 ba 700 - 1099 sf House

237 Paling AvenueHamilton, ON, L8H 5J8

Homeside
  • 2 Bed
  • 2 Bath
  • 700 - 1099 Sqft
  • House

About this home

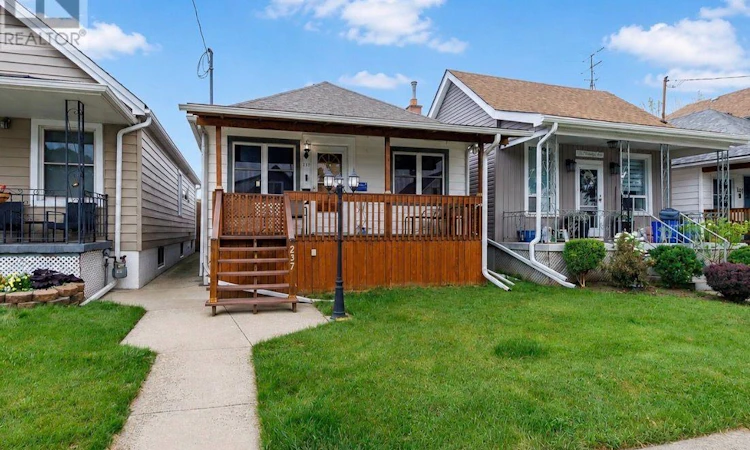
Welcome to this lovingly maintained, move-in ready home offering the perfect blend of comfort, charm, and convenience. With approximately 1242 finished square feet which includes a fully finished basement, this home is ideal for first-time buyers, downsizers, or anyone looking for a wonderful place to call home. The bright and welcoming main floor features two bedrooms and a full bathroom, while the finished basement offers even more living space with a spacious rec room highlighted by a cozy gas fireplace, a second full bathroom, and plenty of room to relax, entertain, or work from home. Enjoy peace of mind with many important updates, including a sump pump (2026), furnace, central air conditioning, and water purification system (approximately 2024), along with professionally completed basement waterproofing. Step outside to beautifully manicured gardens, a welcoming covered front porch, a private rear deck, and a fully fenced backyard perfect for children, pets, or summer gatherings. Rear lane access leads to a double concrete driveway with parking for two vehicles. Ideally located in a family-friendly neighborhood just minutes from highway access, shopping, schools, parks, a community pool, and an arena, this is an incredible opportunity to enter the desirable Hamilton market and enjoy everything this wonderful community has to offer. (id:63626)
Listed by: Lisa Ibba, Salesperson, ROYAL LEPAGE NRC REALTY

Home facts and features

Price details
List Price
Gross Taxes for 2026
$3,240
Home facts
Bedrooms
2
Full Bathrooms
2
Parking Spaces
2
Parking Details
No Garage
Property Type
House
Depth
117 feet
Frontage
25.0 feet
Title
Freehold
Style
Bungalow
Exterior Finish
Vinyl siding
Heating Type
Forced air, Natural gas
Cooling
Central air conditioning
Basement Details
Finished, Full
Features
Fireplace(s), Sump Pump
Appliances
Dryer, Refrigerator, Stove, Washer, Water purifier
Community
Agent details
Primary Agent
Lisa Ibba
Primary Broker
ROYAL LEPAGE NRC REALTY
Secondary Agent
Kristin Lamarre
Secondary Broker
RE/MAX Escarpment Realty Inc.
Listing details
Days on REW
1 Day
MLS® Number
X13574646
Source
Canadian Real Estate Association
Board
Niagara Association of REALTORS®

Is this your listing? Help it to stand out.

Mortgage Calculator

Estimated Payments
Purchase Price
Mortgage Total
Down Payment
Amortization
25 Years
Interest Rate
3.99%

Connect with our mortgage partner

REW Money

REW Money

REW Money

Connect with a mortgage expert

The displayed rates are provided as guidance only, are not guaranteed, or are to be considered an approval of credit. Approval will be based solely on your personal situation. You are encouraged to speak with a Mortgage Professional for the most accurate information and to determine your eligibility.

Property Insights

W H Ballard Public School
  • Public
  • JK - 8
Sir Winston Churchill Secondary School
  • Public
  • 9 - 12
Parkdale School
  • Public
  • JK - 5
Queen Mary Public School
  • Public
  • JK - 8
St. Eugene Catholic Elementary School
  • Catholic
  • JK - 8
Delta School
  • Public
  • 9 - 12
Viscount Montgomery Public School
  • Public
  • JK - 8
A M Cunningham Junior Public School
  • Public
  • JK - 5
Memorial (City) School
  • Public
  • JK - 8
St. John the Baptist Catholic Elementary School
  • Catholic
  • JK - 8
School catchments and distances are intended to be used as reference only. To verify enrolment eligibility for a property, contact the school directly.Report Incorrect Info
Listing data is subject to copyright, disclaimer, and additional requirements from the data provider. See our Terms of Use for terms applicable to this listing. Listing data was last updated on 2026-07-16.

