For Sale: 234-10211 Keele Street, Vaughan, ON - REW
Boost your listing
Listing featured. Your listing will be featured on REW.
View featured placement
$599,000
1 bd • 2 ba • 700 - 799 sf • Apt/Condo

234 - 10211 Keele StreetVaughan, ON, L6A 4R7

Maple
  • 1 Bed
  • 2 Bath
  • 700 - 799 Sqft
  • Apt/Condo

About this home

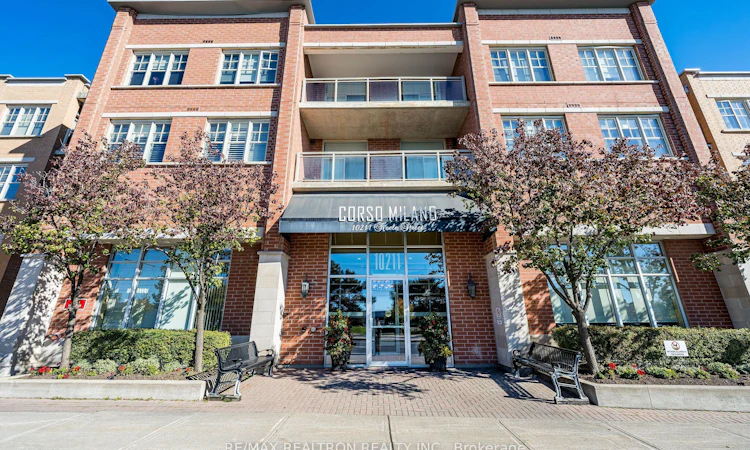
Rarely Offered Suite In The Sought-After Corso Milano Building In The Heart Of Maple! One Of Only A Few Units In The Building Featuring This Unique And Spacious Layout! Offering Approximately 800 Sq. Ft. Of Living Space, This Large One-Bedroom, Two-Bathroom Suite Features A Foyer, 9-Foot Ceilings, Hardwood And Tile Flooring, California Shutters Throughout, And A Bright, Open-Concept Layout Filled With Plenty Of Natural Light! Spacious Dining And Living Areas With Walkout To A Large Balcony Offering Sunny, Unobstructed South-Facing Views Overlooking Beautiful Greenspace! Spacious Kitchen With Granite Countertops, Stainless Steel Appliances, Breakfast Bar, Undermount Sink, Tile Backsplash, And Under-Cabinet Lighting. Large Primary Bedroom Easily Accommodates A King-Size Bed And Features Two Closets And A Private 4-Piece Ensuite With Bidet. Convenient Second Bathroom For Guests. Ensuite Laundry With Stacked Washer And Dryer Plus A Separate & Very Convenient Laundry Sink. Includes Two Underground Parking Spaces (One Oversized) And A Storage Locker! A Rare Opportunity To Own A Spacious, Well-Laid-Out Suite With Two Bathrooms, Two Parking Spaces, And Beautiful, Unobstructed South-Facing Views In The Heart Of Maple! Extremely Well-Managed And Maintained Building Featuring A Lounge, Billiards Room, Large Gym, Spacious Party/Meeting Room, And Beautifully Maintained Outdoor Greenspace. Conveniently Located Close To Shopping, Restaurants, Public Transit Including Maple GO Station, Maple Community Centre And Arena, Library, Hospitals, Eagle's Nest Golf Club, And Much More!
Listed by: Dino Luca, Salesperson, RE/MAX REALTRON REALTY INC.

Home facts and features

Price details
List Price
Gross Taxes for 2025
$2,506
Strata Maintenance Fees
$611
Home facts
Bedrooms
1
Full Bathrooms
2
Parking Spaces
2
Parking Details
Underground
Property Type
Apt/Condo
Exterior Finish
Brick
Heating Type
Forced Air, Gas
Cooling
Central Air
Features
Ensuite, Golf, Hospital, Park, Public Transit, Rec./Commun.Centre, School
Amenities
Building Insurance Included, Common Elements Included, Game Room, Gym, Party Room/Meeting Room, Recreation Room, Rooftop Deck/Garden, Visitor Parking
Community
Agent details
Primary Agent
Dino Luca
Primary Broker
RE/MAX REALTRON REALTY INC.
Secondary Agent
Vince Luca
Secondary Broker
RE/MAX REALTRON REALTY INC.
Listing details
Days on REW
1 Day
MLS® Number
N14098418
Source
Toronto Real Estate Board
Is this your listing? Help it to stand out.

Mortgage Calculator

provided by REW Digital Ltd
Estimated Payments
Purchase Price
Mortgage Total
Down Payment
Amortization
25 Years
Interest Rate
3.99%

Connect with our mortgage partner

Frank Mortgage

Frank Mortgage

Canada's No Fee Mortgage Marketplace

Online mortgage broker offering quick and simple access to Canada's top lenders – compare rates and complete your mortgage in a secure online environment

Connect with a mortgage expert

The displayed rates are provided as guidance only, are not guaranteed, or are to be considered an approval of credit. Approval will be based solely on your personal situation. You are encouraged to speak with a Mortgage Professional for the most accurate information and to determine your eligibility.

Property Insights

St David Catholic Elementary School
  • Catholic
  • JK - 8
St Joan of Arc Catholic High School
  • Catholic
  • 9 - 12
Joseph A Gibson School
  • Public
  • JK - 8
Roméo Dallaire Public School
  • Public
  • JK - 8
Holy Jubilee Catholic Elementary School
  • Catholic
  • JK - 8
ÉÉC Le-Petit-Prince
  • Catholic
  • JK - 8
Mackenzie Glen Public School
  • Public
  • JK - 8
Our Lady of Peace Catholic Elementary School
  • Catholic
  • JK - 8
Divine Mercy Catholic Elementary School
  • Catholic
  • JK - 8
Michael Cranny Elementary School
  • Public
  • JK - 8
School catchments and distances are intended to be used as reference only. To verify enrolment eligibility for a property, contact the school directly.Report Incorrect Info
Listing data is subject to copyright, disclaimer, and additional requirements from the data provider. See our Terms of Use for terms applicable to this listing. Listing data was last updated on 2026-10-20.
We use cookies and other technologies for functionality, security, and to provide you with a personalized experience on our online services. By continuing to use our online services, you agree to our Privacy Policy and Terms of Use. For information on how to adjust your privacy settings, visit our Cookie Policy.
Dismiss