For Sale: 2325 Duncaster Drive, Burlington, ON - REW
Boost your listing
Listing featured. Your listing will be featured on REW.
View featured placement
$1,195,900
4 bd 3 ba 1980 sf House

2325 Duncaster DriveBurlington, ON, L7P 4C3

Brant Hills
  • 4 Bed
  • 3 Bath
  • 1980 Sqft
  • House

About this home

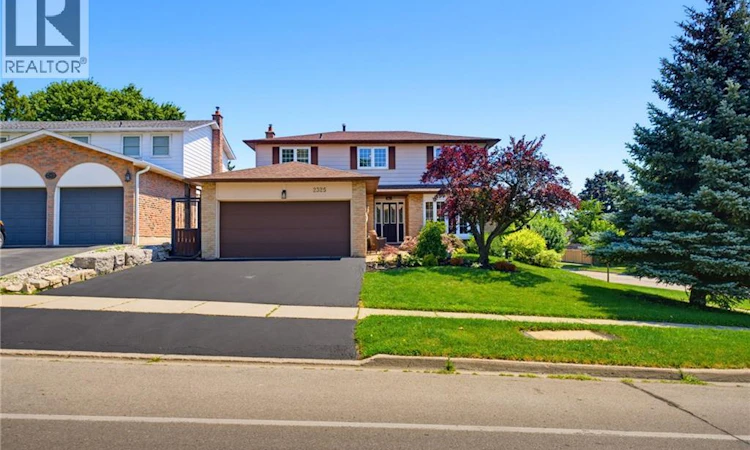
Directly across the street from Brant Hills Park, Brant Hills Public School, Pearson co-op nursery school, and Brant Hills Community Centre, this home sits at the centre of a rare cluster of everyday life. Splash pad and playgrounds for summer afternoons, ball diamonds and soccer fields for weekend games, and a community centre with a library, gyms, and a designated cooling centre, all within a two minute walk from the front door. For a young family, that means school runs, drop-in childcare, and after-school activities happen almost entirely on foot. Inside, four bedrooms and two full plus one half bath give a growing family real room to spread out. Above grade, 1,980 sq ft of living space is complemented by a fully finished basement (921 sq ft) with a dedicated Games Room and Recreation Room, ready for movie nights, playdates, or a teenager who wants space of their own down the road. Outside, the backyard is built entirely around the pool, with a concrete patio wrapping the water and a pergola for shade, trading grass and yard work for a low-maintenance space made for swimming season. Picture a Saturday with the whole family in and out of the water while dinner goes on the BBQ, patio still warm from the afternoon sun. The inground pool is kept effortless with a Polaris robotic cleaner and caddy cart, and the BBQ gas line means dinner outside is never a production. The 60 x 105 ft lot rounds out the outdoor space. Care here is evident in the details, not just claimed. The home has been thoughtfully maintained over the years, from mechanical upkeep to a freshly sealed driveway and every window cleaned inside and out ahead of showings. This is a home built for a family ready to grow into the space, the pool, and the parks, schools, and community centre right across the street. (id:63626)
Listed by: Melissa Pennycook, Salesperson, Royal LePage Burloak Real Estate Services

Home facts and features

Price details
List Price
Gross Taxes for 2026
$6,061
Home facts
Bedrooms
4
Full Bathrooms
2
Partial Bathrooms
1
Parking Spaces
4
Parking Details
Attached Garage
Property Type
House
Depth
Frontage
60.0 feet
Year Built
Built in 1979 (47 yrs old)
Title
Freehold
Exterior Finish
Brick, Other
Heating Type
Forced air, Natural gas
Cooling
Central air conditioning
Pool
In Ground Pool
Basement Details
Finished, Full
Features
Automatic Garage Door Opener, Paved driveway
Appliances
Dishwasher, Dryer, Garage door opener, Microwave Built-in, Refrigerator, Stove, Washer, Window Coverings
Community
Agent details
Primary Agent
Primary Broker
Royal LePage Burloak Real Estate Services
Secondary Agent
Chris Pennycook
Secondary Broker
Royal LePage Burloak Real Estate Services
Listing details
Days on REW
1 Day
MLS® Number
40853944
Source
Canadian Real Estate Association

Is this your listing? Help it to stand out.

Mortgage Calculator

Estimated Payments
Purchase Price
Mortgage Total
Down Payment
Amortization
25 Years
Interest Rate
3.99%

Connect with our mortgage partner

REW Money

REW Money

REW Money

Connect with a mortgage expert

The displayed rates are provided as guidance only, are not guaranteed, or are to be considered an approval of credit. Approval will be based solely on your personal situation. You are encouraged to speak with a Mortgage Professional for the most accurate information and to determine your eligibility.

Property Insights

Brant Hills Public School
  • Public
  • JK - 8
St Marks School
  • Catholic
  • JK - 8
Paul A Fisher Public School
  • Public
  • JK - 6
Bruce T Lindley School
  • Public
  • JK - 6
Rolling Meadows Public School
  • Public
  • JK - 8
M M Robinson High School
  • Public
  • 9 - 12
St Gabriel School
  • Catholic
  • JK - 8
Notre Dame Roman Catholic Secondary School
  • Catholic
  • 9 - 12
Notre Dame Catholic School
  • Catholic
  • JK - 8
St Timothy School
  • Catholic
  • JK - 8
School catchments and distances are intended to be used as reference only. To verify enrolment eligibility for a property, contact the school directly.Report Incorrect Info
Listing data is subject to copyright, disclaimer, and additional requirements from the data provider. See our Terms of Use for terms applicable to this listing. Listing data was last updated on 2026-08-07.
We use cookies and other technologies for functionality, security, and to provide you with a personalized experience on our online services. By continuing to use our online services, you agree to our Privacy Policy and Terms of Use. For information on how to adjust your privacy settings, visit our Cookie Policy.
Dismiss






