For Sale: 2321-10 Abeja Street, Vaughan, ON - REW
Boost your listing
Listing featured. Your listing will be featured on REW.
View featured placement
$580,000
1 + 1 bd 2 ba 600 - 699 sf Apt/Condo

2321 - 10 Abeja StreetVaughan, ON, L4K 0R4

Concord
  • 1 + 1 Bed
  • 2 Bath
  • 600 - 699 Sqft
  • Apt/Condo

About this home

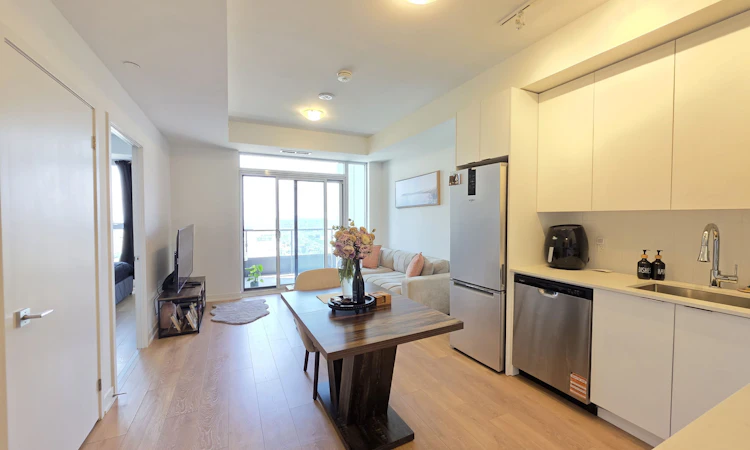
Welcome to Suite 2321 at Abeja District Tower 1, where thoughtful design meets everydaycomfort. This sun-filled west-facing corner suite offers 1 bedroom, a generous multi-purposeden, and 2 full bathrooms across a highly functional layout that makes excellent use of everysquare foot. The versatile den is ideal as a home office, nursery, or guest room, making thishome well suited for first-time buyers, young families, and professionals alike.The stylish kitchen flows seamlessly into the living and dining area, creating an invitingspace for entertaining or relaxing at home. Large windows throughout the suite bring in anabundance of natural light, while the corner location enhances privacy and provides an open,airy atmosphere. One underground parking space is included for added convenience.Residents of Abeja District enjoy an exceptional collection of amenities, including conciergeservice, a fully equipped fitness centre, yoga studio, resident lounges, party andentertainment spaces, co-working areas, guest suites, wellness facilities, outdoor gatheringareas with BBQs, a pet spa, and children's play areas.Perfectly positioned in the heart of Vaughan, you'll be steps from Vaughan Mills ShoppingCentre and only minutes to Cortellucci Vaughan Hospital, Highways 400 and 407, public transit,parks, dining, and countless everyday conveniences. A fantastic opportunity to own a beautifulhome in one of Vaughan's most exciting and rapidly growing communities.
Listed by: Sahar Gorjian, Salesperson, RE/MAX REALTRON REALTY INC.

Home facts and features

Price details
List Price
Strata Maintenance Fees
$574
Home facts
Bedrooms
1 + 1
Full Bathrooms
2
Parking Spaces
1
Parking Details
Underground
Property Type
Apt/Condo
Year Built
0 - 5 yrs old
Exterior Finish
Concrete
Heating Type
Forced Air, Gas
Cooling
Central Air
Features
Ensuite
Amenities
Building Insurance Included, CAC Included, Common Elements Included, Concierge, Guest Suites, Gym, Media Room, Party Room/Meeting Room, Visitor Parking
Community
Agent details
Primary Agent
Sahar Gorjian
Primary Broker
RE/MAX REALTRON REALTY INC.
Listing details
Days on REW
1 Day
MLS® Number
N13626938
Source
Toronto Real Estate Board
Is this your listing? Help it to stand out.

Mortgage Calculator

Estimated Payments
Purchase Price
Mortgage Total
Down Payment
Amortization
25 Years
Interest Rate
3.99%

Connect with our mortgage partner

REW Money

REW Money

REW Money

Connect with a mortgage expert

The displayed rates are provided as guidance only, are not guaranteed, or are to be considered an approval of credit. Approval will be based solely on your personal situation. You are encouraged to speak with a Mortgage Professional for the most accurate information and to determine your eligibility.

Property Insights

Julliard Public School
  • Public
  • 1 - 8
Maple School
  • Public
  • 9 - 12
Hill Academy, The
  • Private
  • 9 - 12
St Emily Catholic Elementary School
  • Catholic
  • JK - 8
Maple Creek Public School
  • Public
  • JK - 8
Blessed Trinity Catholic Elementary School
  • Catholic
  • JK - 8
Vaughan College
  • Private
  • 7 - 12
Father John Kelly Catholic Elementary School
  • Catholic
  • JK - 8
North Hill Private School
  • Private
  • JK - 6
Vellore Woods Public School
  • Public
  • JK - 8
School catchments and distances are intended to be used as reference only. To verify enrolment eligibility for a property, contact the school directly.Report Incorrect Info
Listing data is subject to copyright, disclaimer, and additional requirements from the data provider. See our Terms of Use for terms applicable to this listing. Listing data was last updated on 2026-07-31.
We use cookies and other technologies for functionality, security, and to provide you with a personalized experience on our online services. By continuing to use our online services, you agree to our Privacy Policy and Terms of Use. For information on how to adjust your privacy settings, visit our Cookie Policy.
Dismiss

