For Sale: 231 Parkside Drive, Hamilton, ON - REW
Boost your listing
Listing featured. Your listing will be featured on REW.
View featured placement
$999,900
4 bd • 3 ba • 2000 - 2500 sf • House

231 Parkside DriveHamilton, ON, L8B 0Y7

Waterdown
  • 4 Bed
  • 3 Bath
  • 2000 - 2500 Sqft
  • House

About this home

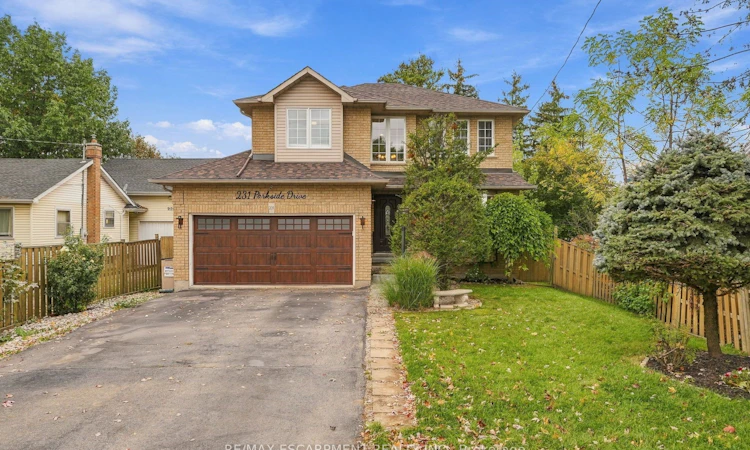
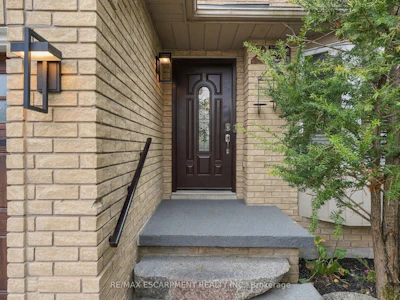
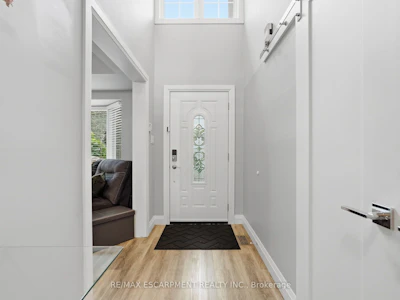
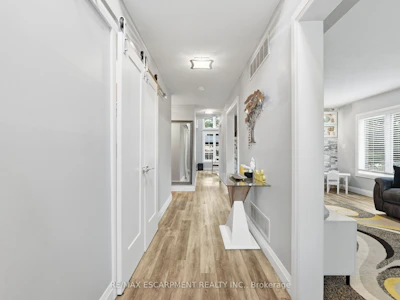
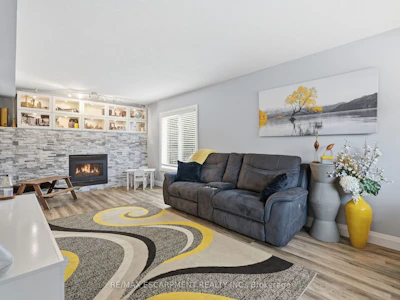
Welcome home! This beautifully renovated three plus three-bedroom family home offers 2,375 square feet of stylish above grade living space. Recently updated throughout in 2019 with vinyl plank flooring, fresh paint, baseboards, kitchen, bathrooms and basement. The bright and spacious living room features a large window, providing a great place to unwind. The dining room boasts a stunning two-storey ceiling and hardwood stairs with glass railings lead upstairs. Congregate in the large modern kitchen with a huge island, beautiful quartz counters, stainless appliances and tons of cabinetry. Walk out to a composite deck with privacy screens. The spacious primary suite offers a wall of PAX-style closets, a walk-in closet and a five-piece ensuite. The huge second bedroom was originally two rooms and is easily converted back to four bedrooms. Top off upstairs with third bedroom plus a renovated main bathroom. The basement adds three good-sized bedrooms as well as a recreation room. Roof 2024; owned furnace, A/C and tankless water heater (2019). Close to shopping, schools and restaurants! RSA.
Listed by
34 years experience
English
15 Awards
458 Recommendations

Home facts and features

Price details
List Price
Gross Taxes for 2026
$7,710
Home facts
Bedrooms
4
Full Bathrooms
3
Parking Spaces
4
Parking Details
Private Double
Property Type
House
Lot Size
50 ft x 129 ft (6461 ft²)
Depth
129.23
Frontage
50.0
Year Built
16 - 30 yrs old
Exterior Finish
Aluminum Siding, Brick
Heating Type
Forced Air, Gas
Cooling
Central Air
Basement Details
Full, Finished
Features
Deck
Community
Agent details
Primary Agent
Primary Broker
RE/MAX Escarpment Realty Inc.
Listing details
Days on REW
1 Day
MLS® Number
X14087748
Source
Toronto Real Estate Board
Is this your listing? Help it to stand out.

Mortgage Calculator

provided by REW Digital Ltd
Estimated Payments
Purchase Price
Mortgage Total
Down Payment
Amortization
25 Years
Interest Rate
3.99%

Connect with our mortgage partner

Frank Mortgage

Frank Mortgage

Canada's No Fee Mortgage Marketplace

Online mortgage broker offering quick and simple access to Canada's top lenders – compare rates and complete your mortgage in a secure online environment

Connect with a mortgage expert

The displayed rates are provided as guidance only, are not guaranteed, or are to be considered an approval of credit. Approval will be based solely on your personal situation. You are encouraged to speak with a Mortgage Professional for the most accurate information and to determine your eligibility.

Property Insights

Allan A Greenleaf Elementary School
  • Public
  • JK - 8
Waterdown District High School
  • Public
  • 9 - 12
Guy B Brown Elementary Public School
  • Public
  • JK - 8
Mary Hopkins Public School
  • Public
  • JK - 5
Guardian Angels Catholic Elementary School
  • Catholic
  • JK - 8
St. Thomas Catholic Elementary School
  • Catholic
  • JK - 8
Flamborough Centre School
  • Public
  • JK - 8
Woodview Learning Centre
  • Private
  • K - 10
Millgrove Public School
  • Public
  • JK - 5
Burlington Christian Academy
  • Private
  • Pre-K - 8
School catchments and distances are intended to be used as reference only. To verify enrolment eligibility for a property, contact the school directly.Report Incorrect Info
Listing data is subject to copyright, disclaimer, and additional requirements from the data provider. See our Terms of Use for terms applicable to this listing. Listing data was last updated on 2026-10-16.
We use cookies and other technologies for functionality, security, and to provide you with a personalized experience on our online services. By continuing to use our online services, you agree to our Privacy Policy and Terms of Use. For information on how to adjust your privacy settings, visit our Cookie Policy.
Dismiss






