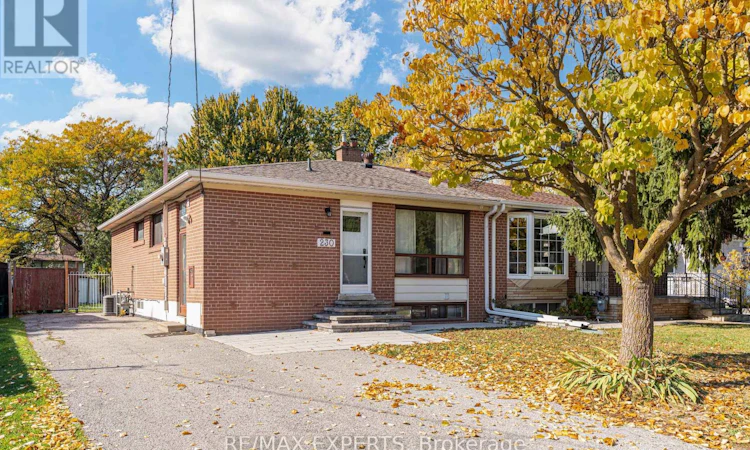
For Sale: 230 Blue Grass Boulevard, Richmond Hill, ON - REW
Boost your listing
Listing featured. Your listing will be featured on REW.
View featured placement
$899,999
3 + 3 bd • 2 ba • 700 - 1099 sf • House

230 Blue Grass BoulevardRichmond Hill, ON, L4C 3H2

Crosby
  • 3 + 3 Bed
  • 2 Bath
  • 700 - 1099 Sqft
  • House

About this home

Welcome to this charming semi-detached bungalow situated on a premium deep lot in the highly desirable Bayview and Major Mackenzie area of Richmond Hill! Nestled on a quiet street, this home offers a bright, open-concept living and dining area, an upgraded kitchen with centre island, and three generously sized main-floor bedrooms. A standout feature is the beautifully renovated basement (2023), offering exceptional income-generating potential! Complete with a separate entrance, kitchen, two bedrooms, living area and bathroom, this versatile space is ideal for extended family or potential rental income. Strong income potential with further details available upon request. Enjoy a spacious backyard and a long private driveway accommodating up to six vehicles with NO SIDEWALK. Numerous updates include main bathroom (2021), attic insulation (2021), roof gutters (2021), roof (2018), A/C (2021), furnace (2010), two basement windows (2021), plus a 200-amp electrical panel, copper wiring and plumbing. Conveniently located near schools, shopping, community centres, Highway 404 and GO Transit, and within school zones of Bayview Secondary School and Crosby Heights Public School. An excellent opportunity to enjoy comfortable living while exploring the potential for additional rental income in a sought-after Richmond Hill neighbourhood! (id:63626)
Listed by: CHRISTIAN YEUNG, Salesperson, RE/MAX EXPERTS

Home facts and features

Price details
List Price
Gross Taxes for 2026
$5,412
Home facts
Bedrooms
3 + 3
Full Bathrooms
2
Parking Spaces
6
Parking Details
No Garage
Property Type
House
Lot Size
37 ft x 133 ft (5027 ft²)
Depth
133 feet
Frontage
37.9 feet
Title
Freehold
Style
Bungalow
Exterior Finish
Brick
Heating Type
Forced air, Natural gas
Cooling
Central air conditioning
Basement Details
Finished, Separate entrance, ,
Appliances
All
Community
Agent details
Primary Agent
CHRISTIAN YEUNG
Primary Broker
RE/MAX EXPERTS
Listing details
Days on REW
1 Day
MLS® Number
N14146442
Source
Canadian Real Estate Association
Is this your listing? Help it to stand out.

Mortgage Calculator

provided by REW Digital Ltd
Estimated Payments
Purchase Price
Mortgage Total
Down Payment
Amortization
25 Years
Interest Rate
3.99%

Connect with our mortgage partner

Frank Mortgage

Frank Mortgage

Canada's No Fee Mortgage Marketplace

Online mortgage broker offering quick and simple access to Canada's top lenders – compare rates and complete your mortgage in a secure online environment

Connect with a mortgage expert

The displayed rates are provided as guidance only, are not guaranteed, or are to be considered an approval of credit. Approval will be based solely on your personal situation. You are encouraged to speak with a Mortgage Professional for the most accurate information and to determine your eligibility.

Property Insights

Crosby Heights Public School
  • Public
  • JK - 8
Beverley Acres Public School
  • Public
  • 1 - 8
TMS School - Elgin Mills
  • Private
  • 7 - 12
Jean Vanier High School
  • Catholic
  • 9 - 12
Alpha Star High School
  • Private
  • 9 - 12
Alathena International Academy - Elgin M
  • Private
  • 9 - 12
Richmond Rose Public School
  • Public
  • JK - 8
Canadian Top Academy
  • Private
  • 9 - 12
Walter Scott Public School
  • Public
  • JK - 8
Michaelle Jean Public School
  • Public
  • JK - 8
School catchments and distances are intended to be used as reference only. To verify enrolment eligibility for a property, contact the school directly.Report Incorrect Info
Listing data is subject to copyright, disclaimer, and additional requirements from the data provider. See our Terms of Use for terms applicable to this listing. Listing data was last updated on 2026-11-04.
We use cookies and other technologies for functionality, security, and to provide you with a personalized experience on our online services. By continuing to use our online services, you agree to our Privacy Policy and Terms of Use. For information on how to adjust your privacy settings, visit our Cookie Policy.
Dismiss