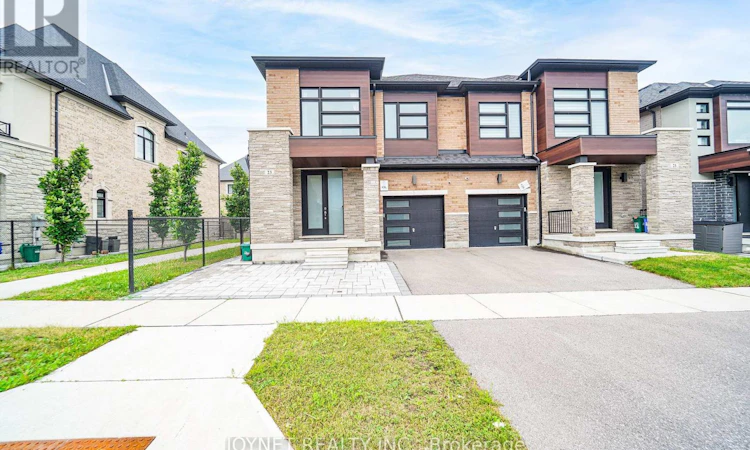
For Sale: 23 Mallery Street, Richmond Hill, ON - REW
Boost your listing
Listing featured. Your listing will be featured on REW.
View featured placement
$1,439,900
4 bd 5 ba 2000 - 2499 sf House

23 Mallery StreetRichmond Hill, ON, L4S 0H7

Rural Richmond Hill
  • 4 Bed
  • 5 Bath
  • 2000 - 2499 Sqft
  • House

About this home

Located in the highly sought-after Richlands community, this original-owner home is not an end-unit townhouse and comes with no POTL fee. Meticulously maintained and over 2,000 sq. ft., this 5-year-new home offers a rarely available 4-bedroom, 4+1 bathroom layout with thoughtful upgrades throughout, including 9-ft ceilings on both the main and second floors, pot lights & hardwood flooring throughout the main level. Newly upgraded interlock front entrance. Step inside to a bright, open-concept layout designed for everyday living and entertaining. The spacious family room features a cozy fireplace, while the upgraded kitchen offers porcelain flooring, a Centre island, premium stainless steel appliances, modern finishes, and a walk-out to the backyard. The upper level offers four spacious bedrooms, highlighted by an impressive primary retreat with soaring 10+ ft ceilings, a walk-in closet, and a spa-inspired 5-piece ensuite. The second bedroom features its own private 3-piece ensuite, perfect for guests, in-laws, or older children. Two additional bright bedrooms with large windows and ample closet space provide comfort and flexibility for family living. The finished basement with wet bar provides excellent additional living and entertaining space. Ideally located close to schools, parks, shopping, transit, and everyday amenities. Good Feng Shui. A must-see rare move-in ready home !! (id:63626)
Listed by: JAMES WANG, Broker of Record, JOYNET REALTY INC.

Home facts and features

Price details
List Price
Gross Taxes for 2026
$6,655
Home facts
Bedrooms
4
Full Bathrooms
4
Partial Bathrooms
1
Parking Spaces
3
Parking Details
Garage
Property Type
House
Depth
90.2 feet
Frontage
27.1 feet
Title
Freehold
Exterior Finish
Brick
Heating Type
Forced air, Natural gas
Cooling
Central air conditioning
Basement Details
Finished,
Appliances
Dishwasher, Dryer, Gas stove(s), Hood Fan, Refrigerator, Washer, Water purifier, Window Coverings
Community
Agent details
Primary Agent
JAMES WANG
Primary Broker
JOYNET REALTY INC.
Listing details
Days on REW
1 Day
MLS® Number
N13528692
Source
Canadian Real Estate Association

Is this your listing? Help it to stand out.

Mortgage Calculator

Estimated Payments
Purchase Price
Mortgage Total
Down Payment
Amortization
25 Years
Interest Rate
3.99%

Connect with our mortgage partner

REW Money

REW Money

REW Money

Connect with a mortgage expert

The displayed rates are provided as guidance only, are not guaranteed, or are to be considered an approval of credit. Approval will be based solely on your personal situation. You are encouraged to speak with a Mortgage Professional for the most accurate information and to determine your eligibility.

Property Insights

Richmond Green Secondary School
  • Public
  • 9 - 12
Knowledge Catalyst Education of Excellen
  • Private
  • 1 - 12
Our Lady Help of Christians Catholic Elementary School
  • Catholic
  • JK - 8
Redstone Public School
  • Public
  • JK - 8
Michaelle Jean Public School
  • Public
  • JK - 8
Holy Trinity Private School
  • Private
  • K - 12
Silver Stream Public School
  • Public
  • JK - 8
Jean Vanier High School
  • Catholic
  • 9 - 12
Richmond Rose Public School
  • Public
  • JK - 8
TMS School - Elgin Mills
  • Private
  • 7 - 12
School catchments and distances are intended to be used as reference only. To verify enrolment eligibility for a property, contact the school directly.Report Incorrect Info
Listing data is subject to copyright, disclaimer, and additional requirements from the data provider. See our Terms of Use for terms applicable to this listing. Listing data was last updated on 2026-07-06.

