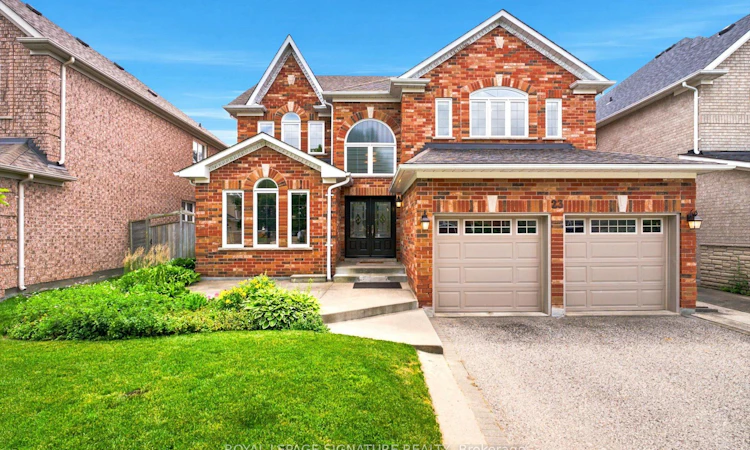
For Sale: 23 Kaitlin Drive, Richmond Hill, ON - REW
Boost your listing
Listing featured. Your listing will be featured on REW.
View featured placement
$1,498,000
4 + 1 bd 4 ba 3000 - 3500 sf House

23 Kaitlin DriveRichmond Hill, ON, L4E 3W6

Oak Ridges Lake Wilcox
  • 4 + 1 Bed
  • 4 Bath
  • 3000 - 3500 Sqft
  • House

About this home

Lovingly maintained by its original owners, this 4 Bedroom, 4-Bathroom Oak Ridges home is tucked away on a quiet street just a 5-minute walk to Lake Wilcox. Pride of ownership is evident throughout, from the beautifully landscaped front and backyard to the thoughtfully designed interior. A grand 17-ft foyer opens to a bright main floor with 9-ft ceilings throughout. Customized by the original owners during construction, the floor plan includes several upgrades to the builder's original design. A wall behind the staircase creates added privacy for the kitchen, while a large picture window replaces the standard sliding doors in the family room, allowing for a more functional layout and greater flexibility for furniture placement. The kitchen offers stainless steel appliances, abundant cabinetry, and a bright breakfast area with a walkout to the backyard. The main level also features a cozy family room with a gas fireplace, a formal dining room with a tray ceiling, and a dedicated office perfect for working from home. Upstairs offers four bedrooms, including a generous primary retreat with a 5-piece ensuite and walk-in closet. One of the secondary bedrooms also has convenient access to the shared 5-piece bathroom. The finished basement extends the living space with a large recreation area, kitchen with fridge and stove, an additional bedroom, a 3-piece bathroom, and a separate laundry room. Outdoor enthusiasts will appreciate being just minutes from Bethesda Trail, Lake Wilcox, golf courses, Bond Lake Arena, Oak Ridges Community Centre & Pool, and some of the area's best parks and hiking trails. Yonge Street's coffee shops, restaurants, groceries, and everyday conveniences are just a 20-minute walk away, with easy access to Bloomington GO Station.The neighbourhood is also home to top-rated schools. Whether you're starting a new chapter or simply looking for a place to call home, this is where new memories begin.
Listed by: Jason Yam, Salesperson, ROYAL LEPAGE SIGNATURE REALTY

Home facts and features

Price details
List Price
Gross Taxes for 2026
$7,092
Home facts
Bedrooms
4 + 1
Full Bathrooms
4
Parking Spaces
6
Parking Details
Private
Property Type
House
Lot Size
49 ft x 109 ft (5397 ft²)
Depth
109.6
Frontage
49.25
Exterior Finish
Brick
Heating Type
Forced Air, Gas
Cooling
Central Air
Basement Details
Finished
Features
Fenced Yard, Golf, Park, Public Transit, Rec./Commun.Centre, School
Community
Agent details
Primary Agent
Jason Yam
Primary Broker
ROYAL LEPAGE SIGNATURE REALTY
Listing details
Days on REW
1 Day
MLS® Number
N13544116
Source
Toronto Real Estate Board
Is this your listing? Help it to stand out.

Mortgage Calculator

Estimated Payments
Purchase Price
Mortgage Total
Down Payment
Amortization
25 Years
Interest Rate
3.99%

Connect with our mortgage partner

REW Money

REW Money

REW Money

Connect with a mortgage expert

The displayed rates are provided as guidance only, are not guaranteed, or are to be considered an approval of credit. Approval will be based solely on your personal situation. You are encouraged to speak with a Mortgage Professional for the most accurate information and to determine your eligibility.

Property Insights

Lake Wilcox Public School
  • Public
  • JK - 8
Our Lady of the Annunciation Catholic Elementary School
  • Catholic
  • JK - 8
Eureka Montessori
  • Private
  • PS - 2
Cardinal Carter Catholic Secondary School
  • Catholic
  • 9 - 12
Bond Lake Public School
  • Public
  • JK - 8
Academy for Gifted Children, The (PACE)
  • Private
  • 1 - 12
ÉIC Renaissance
  • Catholic
  • 7 - 8
Cossara Summers Education Centre
  • Private
  • 9 - 12
Oak Ridges Public School
  • Public
  • JK - 8
ÉSC Renaissance
  • Catholic
  • 9 - 12
School catchments and distances are intended to be used as reference only. To verify enrolment eligibility for a property, contact the school directly.Report Incorrect Info
Listing data is subject to copyright, disclaimer, and additional requirements from the data provider. See our Terms of Use for terms applicable to this listing. Listing data was last updated on 2026-07-09.






