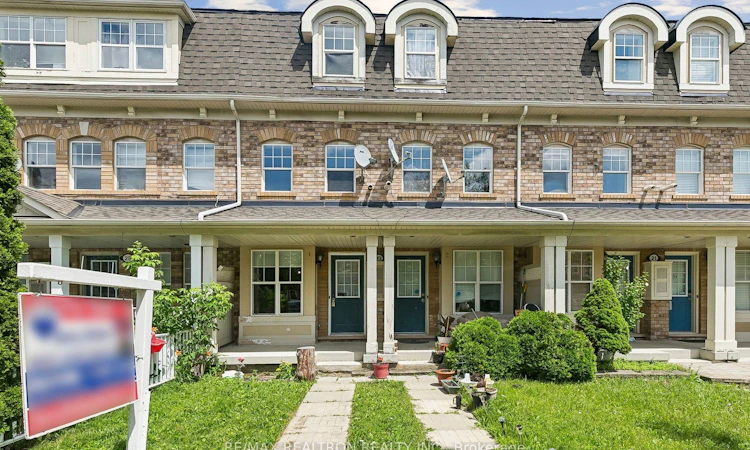
For Sale: 23 Ecopark Gate, Toronto, ON - REW
Boost your listing
Listing featured. Your listing will be featured on REW.
View featured placement
$899,900
4 bd 4 ba 2500 - 3000 sf Townhouse

23 Ecopark GateToronto, ON, M1B 6G8

Rouge
  • 4 Bed
  • 4 Bath
  • 2500 - 3000 Sqft
  • Townhouse

About this home

Attention Investors & Multi-Generational Buyers! A rare and exceptional opportunity to own a beautifully designed Mattamy-built property featuring two fully self-contained side-by-side units, each with its own private entrance, garage, dedicated driveway, basement, laundry and identical functional layout. Each unit features 2 bedrooms, family room, dining area, modern kitchen with walkout to a private deck, and a spacious living room on the main level that can also be used as a home office or for other purposes. In total, the property offers 4 bedrooms, 4 bathrooms, 2 kitchens, 2 separate garages, 2 dedicated driveways and 2 separate living spaces. Perfect for multi-generational living, with the flexibility to live in one unit and rent the other, or rent both units for investment income. An excellent opportunity for investors or end users seeking flexibility, privacy and income potential. It's like owning two side-by-side townhomes under one roof! Conveniently located close to Highway 401, Centennial College, University of Toronto, trails, parks, recreational facilities, schools, TTC, shopping and numerous other amenities. A truly rare opportunity-don't miss your chance to own two fully self-contained side-by-side units under one roof!
Listed by: Gary Sidhu, Broker, RE/MAX REALTRON REALTY INC.

Home facts and features

Price details
List Price
Gross Taxes for 2026
$4,719
Home facts
Bedrooms
4
Full Bathrooms
4
Parking Spaces
2
Parking Details
Available
Property Type
Townhouse
Exterior Finish
Brick
Heating Type
Forced Air, Gas
Cooling
Central Air
Basement Details
Full
Community
Agent details
Primary Agent
Primary Broker
RE/MAX REALTRON REALTY INC.
Listing details
Days on REW
26 Days
Property Views
17
MLS® Number
E13673410
Source
Toronto Real Estate Board
Is this your listing? Help it to stand out.

Mortgage Calculator

Estimated Payments
Purchase Price
Mortgage Total
Down Payment
Amortization
25 Years
Interest Rate
3.99%

Connect with our mortgage partner

REW Money

REW Money

REW Money

Connect with a mortgage expert

The displayed rates are provided as guidance only, are not guaranteed, or are to be considered an approval of credit. Approval will be based solely on your personal situation. You are encouraged to speak with a Mortgage Professional for the most accurate information and to determine your eligibility.

Property Insights

Alvin Curling Public School
  • Public
  • JK - 8
Higher Marks Educational Institute
  • Private
  • 9 - 12
St Jean de Brebeuf Catholic School
  • Catholic
  • JK - 8
John G Diefenbaker Public School
  • Public
  • JK - 8
The Talent Academy
  • Private
  • 9 - 12
Morrish Public School
  • Public
  • JK - 8
Cardinal Leger Catholic School
  • Catholic
  • JK - 8
Chief Dan George Public School
  • Public
  • JK - 8
Fleming Public School
  • Public
  • JK - 8
Emily Carr Public School
  • Public
  • JK - 8
School catchments and distances are intended to be used as reference only. To verify enrolment eligibility for a property, contact the school directly.Report Incorrect Info
Listing data is subject to copyright, disclaimer, and additional requirements from the data provider. See our Terms of Use for terms applicable to this listing. Listing data was last updated on 2026-09-07.
We use cookies and other technologies for functionality, security, and to provide you with a personalized experience on our online services. By continuing to use our online services, you agree to our Privacy Policy and Terms of Use. For information on how to adjust your privacy settings, visit our Cookie Policy.
Dismiss

