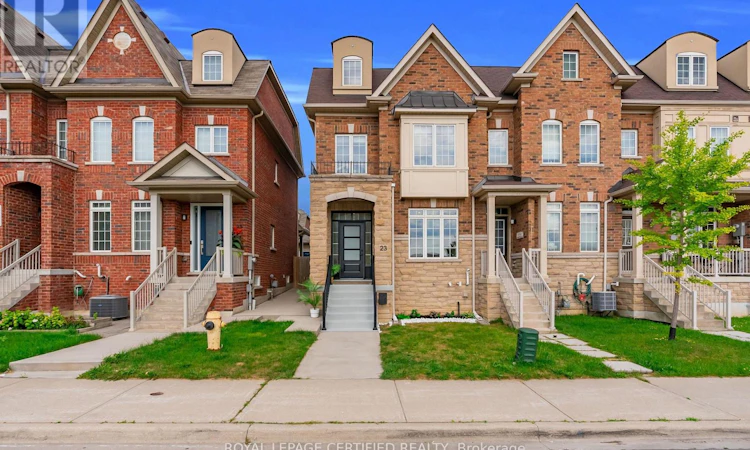
For Sale: 23 Charlie Jordan Road, Toronto, ON - REW
Boost your listing
Listing featured. Your listing will be featured on REW.
View featured placement
$1,049,900
4 bd 4 ba 1500 - 1999 sf Townhouse

23 Charlie Jordan RoadToronto, ON, M9M 0B7

Humberlea
  • 4 Bed
  • 4 Bath
  • 1500 - 1999 Sqft
  • Townhouse

About this home

A TRUE SHOWSTOPPER & RARE FIND! Spectacular PARK FACING END UNIT FREEHOLD TOWNHOME that feels more like a DETACHED HOME, featuring striking STONE ELEVATION, DOUBLE CAR GARAGE & incredible living space! NEWLY & RECENTLY PROFESSIONALLY RENOVATED TOP TO BOTTOM with OVER $230K SPENT ON LUXURY UPGRADES & NEVER LIVED IN SINCE RENOVATIONS! BRAND NEW PROFESSIONALLY FINISHED BASEMENT with MODERN BATHROOM offers exceptional additional living space. JAW DROPPING CUSTOM DESIGNER KITCHEN features premium cabinetry, HIGH END QUARTZ, COFFEE BAR, POT FILLER, CUSTOM CANOPY, SENSOR OPERATED HOOD FAN & BRAND NEW HIGH END KITCHEN APPLIANCES incl GAS STOVE & BUILT IN MICROWAVE. Family Room On 2nd Floor Can Be Used As A 4th Bdrm .A truly unique layout with the ENTIRE 3RD FLOOR dedicated to a PRIVATE PRIMARY RETREAT with ENSUITE, creating exceptional privacy! Feels like a BRAND NEW LUXURY HOME with bright OPEN CONCEPT living, TOP OF THE LINE HARDWOOD FLOORING, NEW HARDWOOD STAIRS, MODERN IRON PICKETS & POSTS, MODERN BASEBOARDS, PREMIUM DOOR HANDLES, BRAND NEW CUSTOM INTERIOR DOORS plus NEW FRONT & REAR DOORS, luxury lighting, HIGH END SWITCHES, CUSTOM WINDOW COVERINGS & CUSTOM CLOSETS. SPA INSPIRED BATHROOMS showcase DESIGNER TILES, CUSTOM GLASS DOORS, LUXURY VANITIES, PREMIUM FAUCETS & TOILETS, ELECTRIC TOILETS & EXCLUSIVE LED MIRRORS in PRIMARY ENSUITE & POWDER RM. DOUBLE GARAGE with EPOXY FLOORING, STORAGE SHELVES, CAMERA BULB & EV CHARGER PLUG. 2 CAMERA DOORBELLS, NEST THERMOSTAT, NEW SUMP PUMP, NEW TANKLESS HWT rental & LG WASHER/DRYER. LARGE PRIVATE CONCRETE BACKYARD ideal for entertaining. SET DIRECTLY ACROSS FROM JOSEPH BANNON PARK & steps to STARBUCKS, RESTAURANTS & LOCAL SHOPS! Minutes to HWYS, SCHOOLS, TRANSIT & AMENITIES. END UNIT + FREEHOLD + PARK FACING + DOUBLE GARAGE + PRIVATE 3RD FLOOR PRIMARY RETREAT + FINISHED BASEMENT ! JUST MOVE IN & ENJOY! HOMES LIKE THIS RARELY COME TO MARKET! (id:63626)
Listed by: BILL SAINI, Broker, ROYAL LEPAGE CERTIFIED REALTY

Home facts and features

Price details
List Price
Gross Taxes for 2026
$4,246
Home facts
Bedrooms
4
Full Bathrooms
3
Partial Bathrooms
1
Parking Spaces
2
Parking Details
Garage, Detached Garage
Property Type
Townhouse
Title
Freehold
Exterior Finish
Stone, Brick Facing
Heating Type
Forced air, Natural gas
Cooling
Central air conditioning
Basement Details
Finished,
Features
Lane
Appliances
Water Heater - Tankless, Window Coverings
Community
Agent details
Primary Agent
Primary Broker
ROYAL LEPAGE CERTIFIED REALTY
Listing details
Days on REW
1 Day
MLS® Number
W13695308
Source
Canadian Real Estate Association

Is this your listing? Help it to stand out.

Mortgage Calculator

Estimated Payments
Purchase Price
Mortgage Total
Down Payment
Amortization
25 Years
Interest Rate
3.99%

Connect with our mortgage partner

REW Money

REW Money

REW Money

Connect with a mortgage expert

The displayed rates are provided as guidance only, are not guaranteed, or are to be considered an approval of credit. Approval will be based solely on your personal situation. You are encouraged to speak with a Mortgage Professional for the most accurate information and to determine your eligibility.

Property Insights

CLI
  • Private
  • 9 - 12
St. Basil-the-Great College School
  • Catholic
  • 9 - 12
St Jude Catholic School
  • Catholic
  • JK - 8
Gulfstream Public School
  • Public
  • JK - 8
Braeburn Junior School
  • Public
  • JK - 5
St Simon Catholic School
  • Catholic
  • JK - 8
Can-AIM High School
  • Private
  • 9 - 12
St. Andre Catholic School
  • Catholic
  • JK - 8
Chalkfarm Public School
  • Public
  • JK - 5
Stanley Public School
  • Public
  • JK - 5
School catchments and distances are intended to be used as reference only. To verify enrolment eligibility for a property, contact the school directly.Report Incorrect Info
Listing data is subject to copyright, disclaimer, and additional requirements from the data provider. See our Terms of Use for terms applicable to this listing. Listing data was last updated on 2026-08-20.
We use cookies and other technologies for functionality, security, and to provide you with a personalized experience on our online services. By continuing to use our online services, you agree to our Privacy Policy and Terms of Use. For information on how to adjust your privacy settings, visit our Cookie Policy.
Dismiss

