For Sale: 226-50 Upper Mall Way, Vaughan, ON - REW
Boost your listing
Listing featured. Your listing will be featured on REW.
View featured placement
$699,000
2 bd 2 ba 800 - 899 sf Apt/Condo

226 - 50 Upper Mall WayVaughan, ON, L4J 0L8

Brownridge
  • 2 Bed
  • 2 Bath
  • 800 - 899 Sqft
  • Apt/Condo

About this home

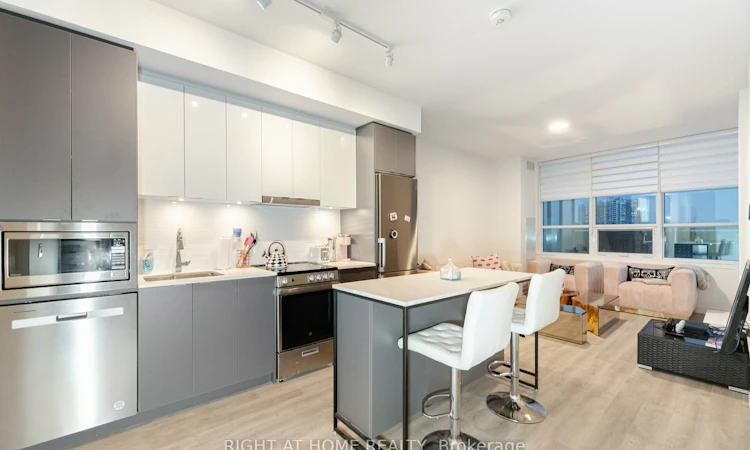
Welcome to Promenade Park Towers! This bright and spacious 2-bedroom, 2-bathroom corner suite offers modern living with an open-concept layout, expansive windows, 9-ft ceilings, quality finishes, and abundant natural light. The upgraded kitchen features European-style cabinetry, quartz countertops, a large island, ceramic backsplash, and built-in stainless-steel appliances. Quality laminate and ceramic flooring and custom zebra blinds complete the space.Enjoy your impressive 380 sq. ft. private terrace-perfect for outdoor dining, entertaining, morning coffee, or relaxing.Residents enjoy an exceptional selection of resort-style amenities, including 24-hour concierge and security, rooftop terrace with BBQs, green roof terrace, fitness centre, yoga studio, golf simulator, billiards room, media & games room, sports lounge, party room, private dining room, study lounge, children's play areas, cards room, guest suites, and rooftop dog run. Enjoy the ultimate convenience of direct indoor access to Promenade Shopping Centre, with Olive Branch, T&T Supermarket, GoodLife Fitness, Pickleplex Social Club, Sunny Food Court with kosher and healthy food options, pharmacies, LifeLabs, medical and wellness services, restaurants, and everyday amenities just steps away.Prime location close to the Promenade VIVA Terminal, library, community centre, parks, trails, golf & country clubs, theatres, restaurants, and entertainment. Convenient access to Hwy 7, 407, 400, 404 & 401. Close to Brownridge Public School, St. Elizabeth Catholic High School and Westmount CI. Includes 1 underground parking space. Internet included in maintenance fees. A rare opportunity to enjoy modern, low-maintenance living with exceptional indoor and outdoor space and unmatched convenience!
Listed by: Anita Pateva, Salesperson, RIGHT AT HOME REALTY

Home facts and features

Price details
List Price
Strata Maintenance Fees
$593
Home facts
Bedrooms
2
Full Bathrooms
2
Parking Spaces
1
Parking Details
Underground
Property Type
Apt/Condo
Year Built
0 - 5 yrs old
Exterior Finish
Concrete, Metal/Steel Siding
Heating Type
Forced Air, Gas
Cooling
Central Air
Features
Arts Centre, Carbon Monoxide Detectors, Concierge/Security, Heat Detector, In-Suite Laundry, Library, Monitored, Park, Patio, Place Of Worship, Public Transit, Rec./Commun.Centre, Security System, Smoke Detector
Amenities
Bike Storage, Building Insurance Included, CAC Included, Common Elements Included, Concierge, Gym, Media Room, Party Room/Meeting Room, Rooftop Deck/Garden
Community
Agent details
Primary Agent
Anita Pateva
Primary Broker
RIGHT AT HOME REALTY
Listing details
Days on REW
1 Day
MLS® Number
N13704428
Source
Toronto Real Estate Board
Is this your listing? Help it to stand out.

Mortgage Calculator

Estimated Payments
Purchase Price
Mortgage Total
Down Payment
Amortization
25 Years
Interest Rate
3.99%

Connect with our mortgage partner

REW Money

REW Money

REW Money

Connect with a mortgage expert

The displayed rates are provided as guidance only, are not guaranteed, or are to be considered an approval of credit. Approval will be based solely on your personal situation. You are encouraged to speak with a Mortgage Professional for the most accurate information and to determine your eligibility.

Property Insights

St Elizabeth Catholic High School
  • Catholic
  • 9 - 12
Brownridge Public School
  • Public
  • JK - 8
Westminster Public School
  • Public
  • JK - 8
Netivot Hatorah Day School
  • Private
  • Pre-K - 8
Zareinu Educational Centre of Metropolitan
  • Private
  • Pre-K - 12
The Leo Baeck Day School
  • Private
  • PS - 8
Blessed Scalabrini Catholic Elementary School
  • Catholic
  • JK - 8
Holy Family Catholic School
  • Catholic
  • JK - 8
Mesivta Ohr Temimim Lubavitch
  • Private
  • 9 - 12
Yorkhill Elementary School
  • Public
  • JK - 8
School catchments and distances are intended to be used as reference only. To verify enrolment eligibility for a property, contact the school directly.Report Incorrect Info
Listing data is subject to copyright, disclaimer, and additional requirements from the data provider. See our Terms of Use for terms applicable to this listing. Listing data was last updated on 2026-08-23.
We use cookies and other technologies for functionality, security, and to provide you with a personalized experience on our online services. By continuing to use our online services, you agree to our Privacy Policy and Terms of Use. For information on how to adjust your privacy settings, visit our Cookie Policy.
Dismiss

