For Sale: 2255 Bethnal Green Road, Oakville, ON - REW
Boost your listing
Listing featured. Your listing will be featured on REW.
View featured placement
$2,350,000
4 bd 3 ba 2657 sf House
2255 Bethnal Green Road
Street ViewDirections

2255 Bethnal Green RoadOakville, ON, L6J 5J8

Eastlake
  • 4 Bed
  • 3 Bath
  • 2657 Sqft
  • House

About this home

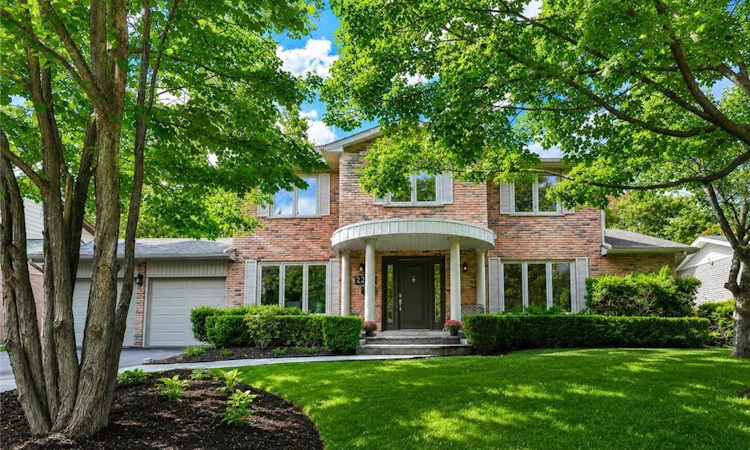
Gorgeous executive family home nestled in the highly sought-after South East Oakville. Situated on a large R2 75x120feet premium lot on a quiet, child-safe street with no sidewalk, this elegant residence offers exceptional curb appeal, a classic Colonial-style front porch, and an outstanding lifestyle just steps to the lake, top-rated schools, parks, trails, and Maple Grove Arena.Beautifully updated throughout, this home features fresh modern upgrades while maintaining timeless character and warmth. The main floor offers spacious principal rooms, an inviting family room with fireplace, and a refreshed kitchen with new countertops and backsplash-perfect for everyday living and entertaining.The second level showcases new hardwood flooring and a spacious primary bedroom retreat complete with an updated ensuite, generous walk-in closet, charming window seat, and built-in cabinetry. Additional bedrooms provide comfortable space for family living.The finished basement adds excellent versatility with areas for a home office, gym, games room, recreation space, and storage. Outside, enjoy a private backyard oasis with an in-ground Gunite pool and newer deck, ideal for summer entertaining and family enjoyment.Recent upgrades include new hardwood flooring on the second level, new premium vinyl flooring in the basement, new kitchen counter and backsplash, new pot lights, new smooth ceilings, fresh paint throughout, new washer and dryer, new garage doors, newer deck, and furnace and air conditioning updated in 2020.A rare opportunity to own a beautifully upgraded executive home in one of Oakville's most desirable neighbourhoods, surrounded by top schools, lakefront trails, parks, and an exceptional family-friendly community.
Listed by: Peter He, RE/MAX HALLMARK REALTY LTD.

Home facts and features

Price details
List Price
Gross Taxes for 2026
$8,614
Strata Maintenance Fees
$0
Home facts
Bedrooms
4
Full Bathrooms
2
Partial Bathrooms
1
Parking Spaces
6
Parking Details
Garage Door Opener, Attached Garage, Asphalt
Property Type
House
Lot Size
75 ft x 120 ft (9012 ft²)
Depth
120.0
Frontage
75.1
Heating Type
Forced Air
Cooling
Central Air
Pool
In Ground
Basement Details
Full,Partially Finished
Features
Central Vacuum, Lake/pond, Main Level, Wood Burning
Community
Agent details
Primary Agent
Primary Broker
RE/MAX HALLMARK REALTY LTD.
Listing details
Days on REW
32 Days
Property Views
15
MLS® Number
40840896
Source
Information Technology Systems Ontario
Board
Cornerstone Association of REALTORS®
Is this your listing? Help it to stand out.

Mortgage Calculator

Estimated Payments
Purchase Price
Mortgage Total
Down Payment
Amortization
25 Years
Interest Rate
3.99%

Connect with our mortgage partner

REW Money

REW Money

REW Money

Connect with a mortgage expert

The displayed rates are provided as guidance only, are not guaranteed, or are to be considered an approval of credit. Approval will be based solely on your personal situation. You are encouraged to speak with a Mortgage Professional for the most accurate information and to determine your eligibility.

Property Insights

Maple Grove Public School
  • Public
  • JK - 8
Clanmore Montessori School
  • Private
  • JK - 8
Oakville Trafalgar High School
  • Public
  • 9 - 12
Chisholm Academy
  • Private
  • 7 - 12
E J James Public School
  • Public
  • 1 - 8
John Knox Christian School
  • Private
  • JK - 8
Wildwood Academy
  • Private
  • K - 8
St Vincent's Catholic School
  • Catholic
  • JK - 8
Dearcroft Montessori School
  • Private
  • PS - 8
St Mildred's-Lightbourn School
  • Private
  • PS - 12
School catchments and distances are intended to be used as reference only. To verify enrolment eligibility for a property, contact the school directly.Report Incorrect Info
Listing data is subject to copyright, disclaimer, and additional requirements from the data provider. See our Terms of Use for terms applicable to this listing. Listing data was last updated on 2026-07-23.

