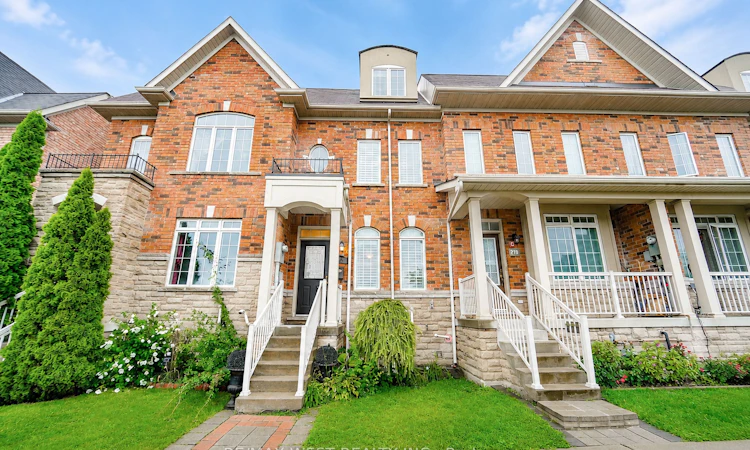
For Sale: 221 Isaac Devins Boulevard, Toronto, ON - REW
Boost your listing
Listing featured. Your listing will be featured on REW.
View featured placement
$850,000
3 + 1 bd 4 ba 1500 - 2000 sf Townhouse

221 Isaac Devins BoulevardToronto, ON, M9M 0B6

Humberlea
  • 3 + 1 Bed
  • 4 Bath
  • 1500 - 2000 Sqft
  • Townhouse

About this home

Welcome to this beautifully maintained 3 storey freehold townhouse situated in a desirable North York neighborhood facing the park. Exceptionally clean and well kept throughout, the home offers a functional multi level layout with plenty of room for family life, entertaining and working from home. This home features three bedrooms and an additional bedroom in the finished basement, providing flexible space for guests, older children, a home office or extended family. With 3 bathrooms above grade plus a 4th bathroom in the basement, this home is designed for comfortable everyday living.Sun filled 9ft main floor ceilings. Large open kitchen with stainless steel appliance, plenty of cabinetry for storage and counter top space for preparing meals. Combined with a spacious eat in area which walkouts to private backyard patio, perfect for relaxing, summer dining or entertaining, along with rear laneway access and a separate garage. Expansive sized living and dining room for relaxing and entertaining guests. Additional living space on second floor. Primary bedroom with two closets and four-piece ensuite. Hardwood flooring throughout.Fabulous location!! Great neighborhood. Enjoy the convenience of being minutes from schools, parks, community recreation centre, stores and nature trails - Humber River Trail. Easy Access to Hwy 401/400/407. Public Transit - TTC / LRT - direct connection to Yorkdale/Finch/Downsview subway station.
Listed by: Frank Leo, Broker, RE/MAX WEST REALTY INC.

Home facts and features

Price details
List Price
Gross Taxes for 2026
$4,013
Home facts
Bedrooms
3 + 1
Full Bathrooms
4
Parking Spaces
1
Property Type
Townhouse
Exterior Finish
Brick
Heating Type
Forced Air, Gas
Cooling
Central Air
Basement Details
Finished
Community
Agent details
Primary Agent
Frank Leo
Primary Broker
RE/MAX WEST REALTY INC.
Secondary Agent
Secondary Broker
RE/MAX WEST REALTY INC.
Listing details
Days on REW
1 Day
MLS® Number
W13741382
Source
Toronto Real Estate Board
Is this your listing? Help it to stand out.

Mortgage Calculator

Estimated Payments
Purchase Price
Mortgage Total
Down Payment
Amortization
25 Years
Interest Rate
3.99%

Connect with our mortgage partner

REW Money

REW Money

REW Money

Connect with a mortgage expert

The displayed rates are provided as guidance only, are not guaranteed, or are to be considered an approval of credit. Approval will be based solely on your personal situation. You are encouraged to speak with a Mortgage Professional for the most accurate information and to determine your eligibility.

Property Insights

CLI
  • Private
  • 9 - 12
St. Basil-the-Great College School
  • Catholic
  • 9 - 12
St Jude Catholic School
  • Catholic
  • JK - 8
Gulfstream Public School
  • Public
  • JK - 8
Braeburn Junior School
  • Public
  • JK - 5
St Simon Catholic School
  • Catholic
  • JK - 8
Can-AIM High School
  • Private
  • 9 - 12
St. Andre Catholic School
  • Catholic
  • JK - 8
Stanley Public School
  • Public
  • JK - 5
Emery Collegiate
  • Public
  • 9 - 12
School catchments and distances are intended to be used as reference only. To verify enrolment eligibility for a property, contact the school directly.Report Incorrect Info
Listing data is subject to copyright, disclaimer, and additional requirements from the data provider. See our Terms of Use for terms applicable to this listing. Listing data was last updated on 2026-09-03.
We use cookies and other technologies for functionality, security, and to provide you with a personalized experience on our online services. By continuing to use our online services, you agree to our Privacy Policy and Terms of Use. For information on how to adjust your privacy settings, visit our Cookie Policy.
Dismiss

