For Sale: 2209-20 Meadowglen Place, Toronto, ON - REW
Boost your listing
Listing featured. Your listing will be featured on REW.
View featured placement
$562,000
3 bd 2 ba 800 - 898 sf Apt/Condo

2209 - 20 Meadowglen PlaceToronto, ON, M1G 0A9

Woburn
  • 3 Bed
  • 2 Bath
  • 800 - 898 Sqft
  • Apt/Condo

About this home

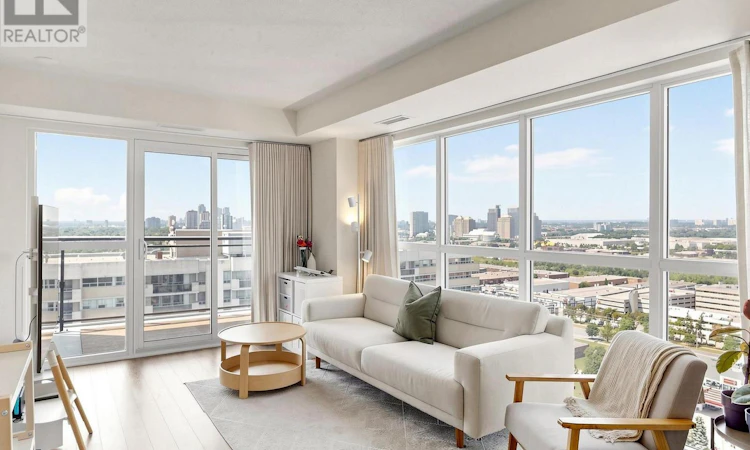
An Immaculate 22nd Floor Corner Unit With Over 900 Square Feet Of Usable Space Plus Lots Of Upgrades. This Stylish Sun-soaked 2-bedroom + Large Den Stunner Offering An Abundance Of Natural Light Through Its Floor-to-ceiling Windows. The Spacious Open-concept Layout Is Perfect For Entertaining, With Seamless Flow Between The Modern Kitchen, Dining, And Living Areas. The Unit Includes Two Full Bathrooms, Ensuring Ample Space And Comfort, Along With An Ensuite Laundry For Added Convenience. A Versatile Den Can Work Perfectly As A Home Office Or Dining Area. Step Outside Onto The Private Balcony And Enjoy The Views Of The City Skyline. The Building Spoils You With Resort-style Amenities: Fitness Room With Yoga Area, Hollywood-Style Private Theatre, Interactive Sports Lounge, Rooftop Patio With Outdoor Pool, Sun Tanning Areas & 24 Hrs Concierge. You're Just Steps From Parks, Cafes, Shops, And Few Minutes From Hwy 401, The University Of Toronto Scarborough And Centennial College. This Perfect Home Offering The Ideal Combination Of Luxury, Convenience & Comfort In A Prime Location. (id:63626)
Listed by: EDRIC WONG, Salesperson, NU STREAM REALTY (TORONTO) INC.

Home facts and features

Price details
List Price
Gross Taxes for 2026
$2,494
Strata Maintenance Fees
$622 Monthly
Home facts
Bedrooms
3
Full Bathrooms
2
Parking Spaces
1
Parking Details
Underground, Garage
Property Type
Apt/Condo
Title
Condo/Strata
Exterior Finish
Concrete
Heating Type
Forced air, Natural gas
Cooling
Central air conditioning
Pool
Indoor Pool
Features
Balcony, Security/Concierge, Storage - Locker
Amenities
Exercise Centre, Party Room, Recreation Centre
Appliances
Dishwasher, Dryer, Microwave, Refrigerator, Stove, Washer, Whirlpool
Community
Agent details
Primary Agent
EDRIC WONG
Primary Broker
NU STREAM REALTY (TORONTO) INC.
Listing details
Days on REW
1 Day
MLS® Number
E13653432
Source
Canadian Real Estate Association

Is this your listing? Help it to stand out.

Mortgage Calculator

Estimated Payments
Purchase Price
Mortgage Total
Down Payment
Amortization
25 Years
Interest Rate
3.99%

Connect with our mortgage partner

REW Money

REW Money

REW Money

Connect with a mortgage expert

The displayed rates are provided as guidance only, are not guaranteed, or are to be considered an approval of credit. Approval will be based solely on your personal situation. You are encouraged to speak with a Mortgage Professional for the most accurate information and to determine your eligibility.

Property Insights

Bellmere Junior Public School
  • Public
  • JK - 6
Woburn Collegiate Institute
  • Public
  • 9 - 12
Churchill Heights Public School
  • Public
  • JK - 8
Toronto Collegiate Institute
  • Private
  • 9 - 12
St Thomas More Catholic School
  • Catholic
  • JK - 8
Woburn Junior Public School
  • Public
  • JK - 6
St Richard Catholic School
  • Catholic
  • JK - 8
Heather Heights School
  • Public
  • JK - 6
Tredway Woodsworth Public School
  • Public
  • JK - 8
Three Fishes Christian Elementary School
  • Private
  • K - 7
School catchments and distances are intended to be used as reference only. To verify enrolment eligibility for a property, contact the school directly.Report Incorrect Info
Listing data is subject to copyright, disclaimer, and additional requirements from the data provider. See our Terms of Use for terms applicable to this listing. Listing data was last updated on 2026-08-08.
We use cookies and other technologies for functionality, security, and to provide you with a personalized experience on our online services. By continuing to use our online services, you agree to our Privacy Policy and Terms of Use. For information on how to adjust your privacy settings, visit our Cookie Policy.
Dismiss

