For Sale: 22 Ozner Crescent, Vaughan, ON - REW
Boost your listing
Listing featured. Your listing will be featured on REW.
View featured placement
$1,098,000
4 bd ba sf House

22 Ozner CrescentVaughan, ON, L4H 0E2

Vellore Village
  • 4 Bed
  • Bath
  • Sqft
  • House

About this home

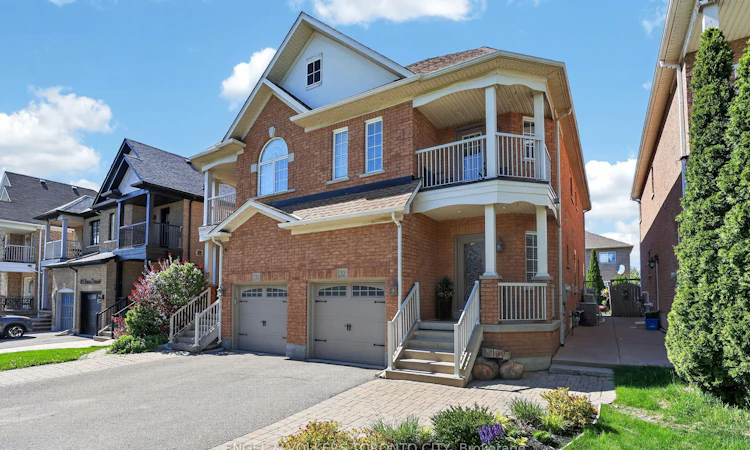
Meticulously Maintained 4-Bedroom Semi in Highly Sought-After Vellore Village! Welcome to this impeccably kept and move-in-ready 4-bedroom semi-detached home nestled in one of Vaughan's most desirable family-friendly communities. Showcasing gleaming hardwood floors, elegant wainscoting, decorative cornice moulding, abundant pot lights, and exceptional pride of ownership throughout, this warm and inviting home offers the perfect blend of comfort and style.The spacious open-concept main floor is ideal for entertaining family and friends, offering a bright and functional layout designed for modern living. Upstairs, you'll find four generously sized bedrooms, including one with a charming walk-out balcony-perfect for your morning coffee or simply relaxing and enjoying the neighbourhood views.The tastefully finished basement adds valuable living space, featuring an open-concept layout, convenient kitchenette with bar fridge, and a 2-piece bathroom-ideal for extended family, recreation, or a comfortable retreat.Step outside to a beautifully maintained, fully fenced backyard complete with patterned concrete patio and garden shed-perfect for summer enjoyment and low-maintenance outdoor living.Additional highlights include ample parking & wonderful curb appeal and newly installed roof in2024.Ideally located close to top-rated schools, Cortellucci Vaughan Hospital, Vaughan Mills,Canada's Wonderland, Hwy 400, parks, places of worship, and an abundance of amenities.A spotless, turnkey home in an exceptional location-just move in and enjoy!
Listing courtesy of Engel & Volkers
Listed by: Andrew Di Matteo, ENGEL & VOLKERS TORONTO CITY

Home facts and features

Price details
List Price
Home facts
Bedrooms
4
Full Bathrooms
Parking Spaces
3
Parking Details
Private, Attached
Property Type
House
Exterior Finish
Heating Type
Natural Gas, Forced Air
Cooling
Central Air
Community
Agent details
Primary Agent
Primary Broker
ENGEL & VOLKERS TORONTO CITY
Listing details
Days on REW
54 Days
MLS® Number
N13173556
Source
Engel & Völkers
Board
Toronto Real Estate Board
Is this your listing? Help it to stand out.

Mortgage Calculator

Estimated Payments
Purchase Price
Mortgage Total
Down Payment
Amortization
25 Years
Interest Rate
3.99%

Connect with our mortgage partner

REW Money

REW Money

REW Money

Connect with a mortgage expert

The displayed rates are provided as guidance only, are not guaranteed, or are to be considered an approval of credit. Approval will be based solely on your personal situation. You are encouraged to speak with a Mortgage Professional for the most accurate information and to determine your eligibility.

Property Insights

St Mary of the Angels Catholic Elementary School
  • Catholic
  • JK - 8
Glenn Gould Public School
  • Public
  • JK - 8
St James Catholic Elementary School
  • Catholic
  • JK - 8
St James School
  • Catholic
  • JK - 8
Discovery Public School
  • Public
  • JK - 8
Teston Village Public School
  • Public
  • JK - 8
Guardian Angels School
  • Catholic
  • JK - 8
Johnny Lombardi Public School
  • Public
  • JK - 8
Vellore Woods Public School
  • Public
  • JK - 8
Michael Cranny Elementary School
  • Public
  • JK - 8
School catchments and distances are intended to be used as reference only. To verify enrolment eligibility for a property, contact the school directly.Report Incorrect Info
Listing data is subject to copyright, disclaimer, and additional requirements from the data provider. See our Terms of Use for terms applicable to this listing. Listing data was last updated on 2026-07-19.

