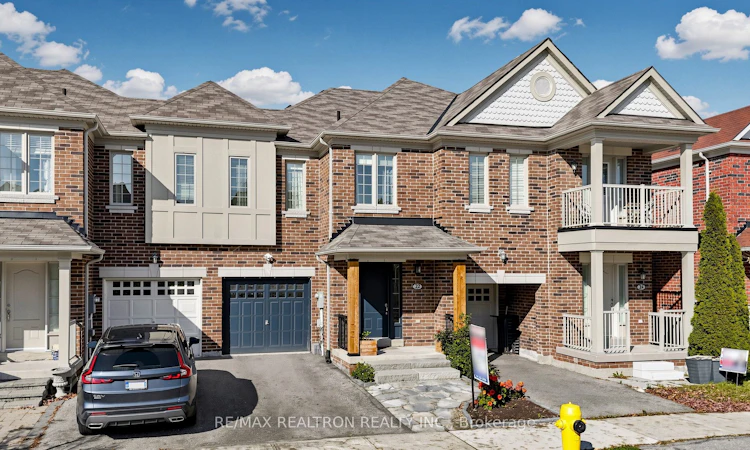
For Sale: 22 Coranto Way, Vaughan, ON - REW
Boost your listing
Listing featured. Your listing will be featured on REW.
View featured placement
$1,047,000
3 bd • 3 ba • 1500 - 2000 sf • Townhouse

22 Coranto WayVaughan, ON, L4H 3P6

Vellore Village
  • 3 Bed
  • 3 Bath
  • 1500 - 2000 Sqft
  • Townhouse

About this home

Welcome to an exceptional blend of style, space, and convenience in prime Vellore Village! The house welcomes you with the brand-new elegant patio and steps, freshly painted and updated in 2023, smooth ceilings throughout. This move-in-ready 3-bedroom, 3-bathroom freehold townhome features a stunning porcelain tile entry, an upgraded powder room, and a custom light oak hardwood staircase with sleek iron spindles, luxurious wide plank hardwood flooring spanning the main and upstairs levels, and new high baseboards throughout. At the center of the home isa spacious eat-in kitchen with built-in dining room & storage drawers, an Italian glazed porcelain tile backsplash, and a Brizo Kitchen Faucet. It is complete with quartz counters, soft-close cabinetry, a gas range, and a center island with seating. Outstanding practicality includes a main-floor mudroom with garage access, a large kitchen pantry, and direct access to the tranquil backyard equipped with a large hardtop gazebo. The primary bedroom retreat offers a 4-piece ensuite and a walk-in closet with custom shelving, while two additional generously sized bedrooms also feature walk-in closets. The fully finished basement features laminate floors, expanding your living space with a bright rec room, a custom built-in office, a new laundry setup, and a kitchen rough-in. Premium location near Hwy 400/407, Cortellucci Hospital, Vaughan Mills Mall, Coffee shops, and local amenities! Impeccably maintained & custom interior design! Turn the key and move right in!
Listed by: Dana Nadine Harper, Salesperson, RE/MAX REALTRON REALTY INC.

Home facts and features

Price details
List Price
Gross Taxes for 2026
$4,578
Home facts
Bedrooms
3
Full Bathrooms
3
Parking Spaces
2
Parking Details
Private
Property Type
Townhouse
Year Built
6 - 15 yrs old
Exterior Finish
Brick
Heating Type
Forced Air, Gas
Cooling
Central Air
Basement Details
Finished
Features
Hospital, Park, Patio, Place Of Worship, Porch, Public Transit, Rec./Commun.Centre, School
Community
Agent details
Primary Agent
Primary Broker
RE/MAX REALTRON REALTY INC.
Listing details
Days on REW
1 Day
MLS® Number
N14093282
Source
Toronto Real Estate Board
Is this your listing? Help it to stand out.

Mortgage Calculator

provided by REW Digital Ltd
Estimated Payments
Purchase Price
Mortgage Total
Down Payment
Amortization
25 Years
Interest Rate
3.99%

Connect with our mortgage partner

Frank Mortgage

Frank Mortgage

Canada's No Fee Mortgage Marketplace

Online mortgage broker offering quick and simple access to Canada's top lenders – compare rates and complete your mortgage in a secure online environment

Connect with a mortgage expert

The displayed rates are provided as guidance only, are not guaranteed, or are to be considered an approval of credit. Approval will be based solely on your personal situation. You are encouraged to speak with a Mortgage Professional for the most accurate information and to determine your eligibility.

Property Insights

St Veronica Catholic Elementary School
  • Catholic
  • JK - 8
Tommy Douglas Secondary School
  • Public
  • 9 - 12
Fossil Hill Public School
  • Public
  • JK - 8
Guardian Angels School
  • Catholic
  • JK - 8
Vellore Woods Public School
  • Public
  • JK - 8
St Jean de Brebeuf Catholic High School
  • Catholic
  • 9 - 12
Johnny Lombardi Public School
  • Public
  • JK - 8
North Hill Private School
  • Private
  • JK - 6
Pierre Berton Public School
  • Public
  • JK - 8
St Mary of the Angels Catholic Elementary School
  • Catholic
  • JK - 8
School catchments and distances are intended to be used as reference only. To verify enrolment eligibility for a property, contact the school directly.Report Incorrect Info
Listing data is subject to copyright, disclaimer, and additional requirements from the data provider. See our Terms of Use for terms applicable to this listing. Listing data was last updated on 2026-10-19.
We use cookies and other technologies for functionality, security, and to provide you with a personalized experience on our online services. By continuing to use our online services, you agree to our Privacy Policy and Terms of Use. For information on how to adjust your privacy settings, visit our Cookie Policy.
Dismiss