For Sale: 22 Birchlea Avenue, Toronto, ON - REW
Boost your listing
Listing featured. Your listing will be featured on REW.
View featured placement
$1,699,990
3 bd 2 ba 700 - 1099 sf House

22 Birchlea AvenueToronto, ON, M8W 1E9

Long Branch
  • 3 Bed
  • 2 Bath
  • 700 - 1099 Sqft
  • House

About this home

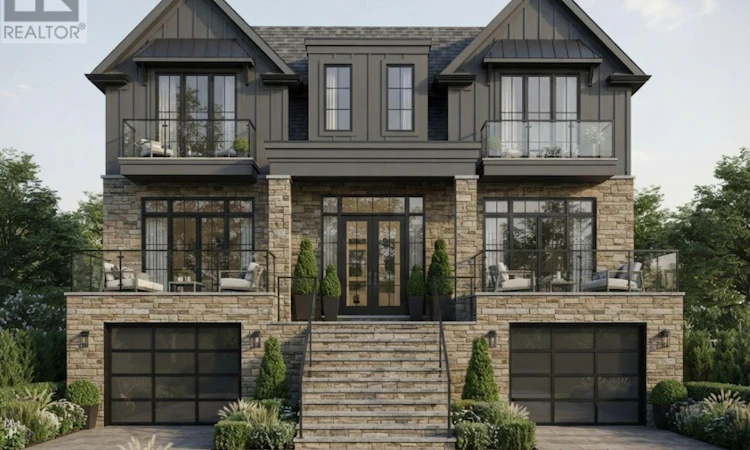
RARE PERMIT-READY MULTIPLEX OPPORTUNITY IN PRIME LONG BRANCH! An exceptional 50 x 130 ft property offering outstanding scale, approvals and flexibility. Permits are issued to construct a three-storey fourplex, with approved drawings featuring over 6,000 sq. ft., 10 ft ceilings in the lower and upper levels, skylights, two three-bedroom upper 2 story units and two one-bedroom-plus-den lower units and two garage. The property also offers potential for an additional dwelling (5th) at the rear, further expanding its income-producing possibilities and long-term value. This is a shovel-ready opportunity. The required planning, architectural and permit work is complete, allowing the next owner to move directly toward construction without the delays, added costs and uncertainty of starting the approval process from scratch. With the project de-risked at the planning and approval stage, it may also be well positioned for multiplex construction financing, subject to lender approval and buyer qualifications. No City development charges and no HST further strengthen the financial appeal and potential returns. Until construction begins, the existing well-maintained brick bungalow provides flexibility to live in, rent out or hold. Ideally located on a quiet residential street south of Lake Shore Blvd. in one of Toronto's most desirable waterfront communities, minutes from Lake Ontario, Marie Curtis Park, waterfront trails, yacht clubs, parks, schools, shopping and restaurants. Convenient access to Long Branch GO Station, TTC, major highways, the upcoming Ontario Line with a direct connection to Downtown Toronto and future LRT service adds exceptional connectivity. Opportunities combining a large lot, existing home, approved multiplex plans and permits are increasingly difficult to find. Build a substantial multi-unit project, create a strong income-producing asset and secure a valuable piece of Long Branch. (id:63626)
Listed by: ANIS KAZI, Salesperson, RED HOUSE REALTY

Home facts and features

Price details
List Price
Gross Taxes for 2025
$5,369
Home facts
Bedrooms
3
Full Bathrooms
2
Parking Spaces
6
Parking Details
Garage, Detached Garage
Property Type
House
Depth
130 feet
Frontage
50.0 feet
Title
Freehold
Style
Bungalow
Exterior Finish
Brick
Heating Type
Forced air, Natural gas
Cooling
Central air conditioning
Basement Details
Finished, Separate entrance, Walk-up, , ,
Features
Carpet Free, Sump Pump
Appliances
Refrigerator, Stove, Window Coverings
Community
Agent details
Primary Agent
ANIS KAZI
Primary Broker
RED HOUSE REALTY
Listing details
Days on REW
1 Day
MLS® Number
W13750810
Source
Canadian Real Estate Association

Is this your listing? Help it to stand out.

Mortgage Calculator

Estimated Payments
Purchase Price
Mortgage Total
Down Payment
Amortization
25 Years
Interest Rate
3.99%

Connect with our mortgage partner

REW Money

REW Money

REW Money

Connect with a mortgage expert

The displayed rates are provided as guidance only, are not guaranteed, or are to be considered an approval of credit. Approval will be based solely on your personal situation. You are encouraged to speak with a Mortgage Professional for the most accurate information and to determine your eligibility.

Property Insights

James S Bell Junior Middle School
  • Public
  • JK - 8
Christ the King Catholic School
  • Catholic
  • JK - 8
Twentieth Street Junior School
  • Public
  • JK - 5
Father John Redmond Catholic Secondary School
  • Catholic
  • 9 - 12
The Holy Trinity Catholic School
  • Catholic
  • K - 8
Lakeshore Collegiate Institute
  • Public
  • 9 - 12
St Teresa Catholic School
  • Catholic
  • JK - 8
Sir Adam Beck Junior School
  • Public
  • JK - 5
New Haven Learning Centre
  • Private
  • JK - 12
Seventh Street Junior School
  • Public
  • JK - 5
School catchments and distances are intended to be used as reference only. To verify enrolment eligibility for a property, contact the school directly.Report Incorrect Info
Listing data is subject to copyright, disclaimer, and additional requirements from the data provider. See our Terms of Use for terms applicable to this listing. Listing data was last updated on 2026-09-07.
We use cookies and other technologies for functionality, security, and to provide you with a personalized experience on our online services. By continuing to use our online services, you agree to our Privacy Policy and Terms of Use. For information on how to adjust your privacy settings, visit our Cookie Policy.
Dismiss

