For Sale: 22 Ashbury Crescent, Caledon, ON - REW
Boost your listing
Listing featured. Your listing will be featured on REW.
View featured placement
$1,399,900
6 bd 4 ba 2000 - 2499 sf House

22 Ashbury CrescentCaledon, ON, L7E 1X6

Bolton East
  • 6 Bed
  • 4 Bath
  • 2000 - 2499 Sqft
  • House

About this home

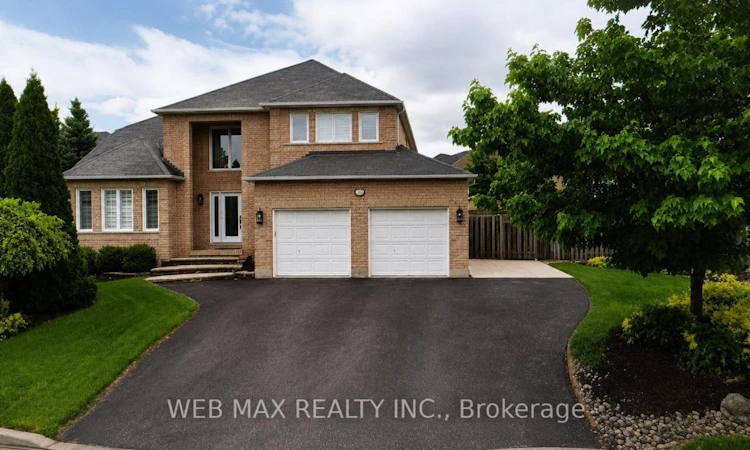
Pride of ownership shines throughout this updated, custom-built Grand Brook home offering ~2,400 sq.ft. above grade. Situated on a premium, landscaped oversized pie-shaped lot with an impressive 100-ft frontage, this property features a extra wide driveway with 7 car parking space. Over $100k has been invested in a spectacular private backyard oasis with professional landscaping; a swimming pool ;a custom cabana complete with a TV & wet bar; a large retractable awning-perfect for outdoor entertaining/family gatherings. The interior is recently renovated with quality and tasteful upgrades. The chef's kitchen features quartz countertops, solid hardwood cabinetry, a designer pantry, porcelain flooring, and a spacious eat-in area overlooking the pool through new patio doors. The adjoining family room overlooks the kitchen and offers a cozy fireplace, hardwood flooring, automated power blinds, and an inviting atmosphere. The impressive 17-ft grand foyer welcomes guests with a grand, wainscoted wall staircase, stunning light fixture, extensive pot lighting, and an oversized front hall guest closet. The combined living/dining room features a beautiful new double door entry and gleaming new hardwood floors. The main floor features an upgraded 2-piece powder room and a laundry room with a window, closet, and convenient access to a heated oversized double garage. California shutters throughout add elegance and privacy. The second floor offers 4 generously sized bedrooms with large closets and parquet flooring. The spacious primary bedroom features a walk-in closet and a luxurious, fully updated ensuite complete with a soaker tub and heated floors. The finished basement provides exceptional versatility and can serve as an in-law suite, featuring a full kitchen, full bathroom, 2 additional rooms, and a cantina. This meticulously maintained home combines exceptional craftsmanship, quality upgrades, and outstanding indoor/outdoor living in a highly sought-after neighbourhood. (id:63626)
Listed by: ANGELA MORRA, Broker, WEB MAX REALTY INC.

Home facts and features

Price details
List Price
Gross Taxes for 2026
$6,748
Home facts
Bedrooms
6
Full Bathrooms
3
Partial Bathrooms
1
Parking Spaces
7
Parking Details
Attached Garage, Garage
Property Type
House
Depth
100 feet
Frontage
92.9 feet
Title
Freehold
Exterior Finish
Brick
Heating Type
Forced air, Natural gas
Cooling
Central air conditioning
Pool
In Ground Pool
Basement Details
Finished,
Features
Carpet Free, In-Law Suite, Irregular lot size
Appliances
Central Vacuum, Dryer, Garage door opener, Garage door opener remote(s), Refrigerator, Stove, Washer, Water Heater, Window Coverings
Community
Agent details
Primary Agent
Primary Broker
WEB MAX REALTY INC.
Listing details
Days on REW
2 Days
MLS® Number
W13570778
Source
Canadian Real Estate Association

Is this your listing? Help it to stand out.

Mortgage Calculator

Estimated Payments
Purchase Price
Mortgage Total
Down Payment
Amortization
25 Years
Interest Rate
3.99%

Connect with our mortgage partner

REW Money

REW Money

REW Money

Connect with a mortgage expert

The displayed rates are provided as guidance only, are not guaranteed, or are to be considered an approval of credit. Approval will be based solely on your personal situation. You are encouraged to speak with a Mortgage Professional for the most accurate information and to determine your eligibility.

Property Insights

St John the Baptist Elementary School
  • Catholic
  • JK - 8
Allan Drive Middle School
  • Public
  • 6 - 8
Holy Family School
  • Catholic
  • JK - 8
Ellwood Memorial Public School
  • Public
  • JK - 6
Countryside Montessori Private School
  • Private
  • Pre-K - 8
Humberview Secondary School
  • Public
  • 9 - 12
James Bolton Public School
  • Public
  • JK - 6
Wali ul Asr School
  • Private
  • JK - 12
St. John Paul II Catholic Elementary School
  • Catholic
  • JK - 8
St Nicholas Elementary School
  • Catholic
  • JK - 8
School catchments and distances are intended to be used as reference only. To verify enrolment eligibility for a property, contact the school directly.Report Incorrect Info
Listing data is subject to copyright, disclaimer, and additional requirements from the data provider. See our Terms of Use for terms applicable to this listing. Listing data was last updated on 2026-07-18.

