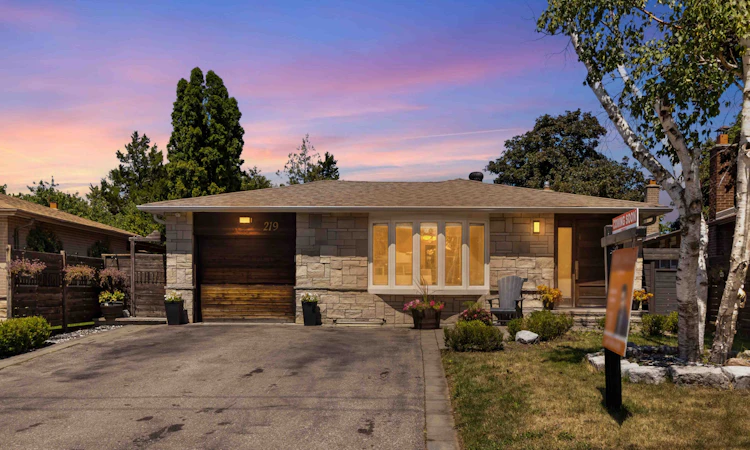
For Sale: 219 Bay Thorn Drive, Markham, ON - REW
Boost your listing
Listing featured. Your listing will be featured on REW.
View featured placement
$1,088,000
3 + 2 bd 3 ba 1100 - 1500 sf House

219 Bay Thorn DriveMarkham, ON, L3T 3V6

Royal Orchard
  • 3 + 2 Bed
  • 3 Bath
  • 1100 - 1500 Sqft
  • House

About this home

* Welcome to 219 Bay Thorn Drive * beautifully renovated Bungalow in the highly sought-after Royal Orchard community of Thornhill W/separate entrance basement apartment * Thoughtfully redesigned with quality craftsmanship & premium finishes throughout * Main level features hardwood flooring and pot-lights throughout with a large open concept Living/Dining space overlooking the south facing sunshine through an oversized bay window * Large custom coat closet at entrance with sold wood door * Stunning custom chef's kitchen w/bespoke millwork, premium cabinetry, & quality built-in appliances & a stone Counter-top * The spacious primary bedroom offers a rare walk-out to the backyard through sliding doors, complemented by a custom 3-piece ensuite and a walk-in closet * A beautifully renovated main bathroom showcases custom tile work and modern fixtures * All windows , Trim-work have been Upgraded * The fully finished basement offers exceptional versatility with a separate entrance through an enclosed exterior Gazebo * Ideal for family or potential rental income * It features a full-size kitchen, two generously sized bedrooms, a newly renovated 3-piece bathroom with a window for natural light & excellent storage with custom millwork, shelving & closets * Upgraded Electrics & 200-amp electrical service, newer A/C * Custom stone exterior façade * professionally landscaped front and side walkways * Private backyard is designed for relaxation and entertaining featuring an expansive stone patio, enclosed gazebo, hot tub, and a large open green space with new chainlink fencing and cedar trees planted at the back for privacy * * Located in the desirable Royal Orchard neighbourhood, this exceptional home is just minutes to top-rated schools, Yonge Street, parks, shopping, transit, and the future TTC Metro extension, offering outstanding convenience and long-term value * MUST SEE !
Listed by: Arvin Kiani, Salesperson, RE/MAX REALTRON REALTY INC.

Home facts and features

Price details
List Price
Gross Taxes for 2026
$5,982
Home facts
Bedrooms
3 + 2
Full Bathrooms
3
Parking Spaces
5
Parking Details
Private
Property Type
House
Lot Size
45 ft x 121 ft (5472 ft²)
Depth
121.15
Frontage
45.17
Year Built
51 - 99 yrs old
Exterior Finish
Stone
Heating Type
Forced Air, Gas
Cooling
Central Air
Basement Details
Finished, Separate Entrance
Features
Irregular Lot
Community
Agent details
Primary Agent
Arvin Kiani
Primary Broker
RE/MAX REALTRON REALTY INC.
Secondary Agent
Secondary Broker
RE/MAX REALTRON REALTY INC.
Listing details
Days on REW
1 Day
MLS® Number
N13625576
Source
Toronto Real Estate Board
Is this your listing? Help it to stand out.

Mortgage Calculator

Estimated Payments
Purchase Price
Mortgage Total
Down Payment
Amortization
25 Years
Interest Rate
3.99%

Connect with our mortgage partner

REW Money

REW Money

REW Money

Connect with a mortgage expert

The displayed rates are provided as guidance only, are not guaranteed, or are to be considered an approval of credit. Approval will be based solely on your personal situation. You are encouraged to speak with a Mortgage Professional for the most accurate information and to determine your eligibility.

Property Insights

Baythorn Public School
  • Public
  • JK - 8
St Anthony Catholic Elementary School
  • Catholic
  • JK - 8
Woodland Public School
  • Public
  • 1 - 8
Stornoway Crescent Public School
  • Public
  • JK - 8
Thornlea School
  • Public
  • 9 - 12
E J Sand School
  • Public
  • JK - 8
Thornhill Secondary School
  • Public
  • 9 - 12
Willowbrook Public School
  • Public
  • JK - 8
St Michael Catholic Academy
  • Catholic
  • JK - 8
Blyth Academy Thornhill
  • Private
  • 9 - 12
School catchments and distances are intended to be used as reference only. To verify enrolment eligibility for a property, contact the school directly.Report Incorrect Info
Listing data is subject to copyright, disclaimer, and additional requirements from the data provider. See our Terms of Use for terms applicable to this listing. Listing data was last updated on 2026-07-31.
We use cookies and other technologies for functionality, security, and to provide you with a personalized experience on our online services. By continuing to use our online services, you agree to our Privacy Policy and Terms of Use. For information on how to adjust your privacy settings, visit our Cookie Policy.
Dismiss

