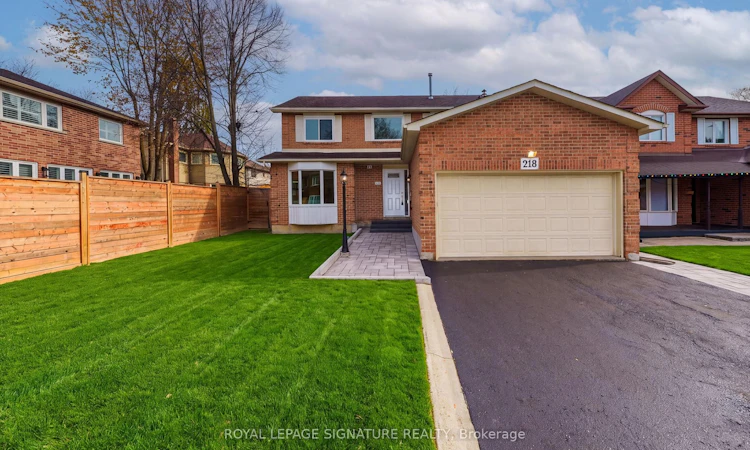
For Sale: 218 Larkin Avenue, Markham, ON - REW
Boost your listing
Listing featured. Your listing will be featured on REW.
View featured placement
$1,088,000
3 bd • 3 ba • 1500 - 2000 sf • House

218 Larkin AvenueMarkham, ON, L3P 4Z3

Markham Village
  • 3 Bed
  • 3 Bath
  • 1500 - 2000 Sqft
  • House

About this home

Wow! Get Ready To FALL IN LOVE In The Heart Of *Sought-After* MARKHAM VILLAGE, This Sun-Filled Home Has All The Room For The Your Family To Spread Out & Space To Entertain! Natural Light Pours Through The Windows Brightening This Meticulously Maintained 2-Storey, 3 Bdrm, 3 Bath Home! The Attached Double Garage Offers Convenient DIRECT ACCESS To The HOME, Making It Easy To Bring In Groceries On Rainy Or Snowy Days! At The HEART OF THE HOME, The Spacious Eat In Kitchen Pairs Granite Countertops With Plenty Of Room To Gather With Family! Walk Out To The Expansive Updated COMPOSITE DECK & Picture The First Barbeque Of The Season, Dinner With Friends & Summer Evenings That Stretch Long Past Dessert! The Open Concept Family Room To The Eat-In Kitchen Makes It Easy To Watch Young Children As They Play! A Gas Fireplace Adds Warmth & Charm, Making This A Favourite Spot To Gather On Wintry Evenings! As You Ascend The Staircase, Sunlight Streams Through Oversized Windows, Bathing The Upper Landing In Natural Light! Unwind In The Spacious Primary Retreat With A Walk-In Closet & A Private 3 Piece Ensuite! Two Generously Sized Bedrooms & A Four-Piece Main Bathroom With Double Sinks Complete This Upper Level! The Lower Level Is Unspoiled, Add A Recreation Room, Home Theatre, Children's Play Area, The Possibilities Are Endless! Best Of All You're Not Paying For Someone Else's Reno's Or Design Choices That Are Not Yours! Create The Space Of Your Dreams! The Backyard Offers Plenty Of Room For Little Ones To Run & Play, While A Large Garden Shed Keeps Toys & Gdn Tools Neatly Tucked Away! Top-Ranked Markham District High School Is Just Minutes Away, With Shopping & Restaurants Close by! Come Tour This Inviting Home & Discover Why So Many Families LOVE CALLING Markham Village HOME!
Listed by: Debi Alleway, Salesperson, ROYAL LEPAGE SIGNATURE REALTY

Home facts and features

Price details
List Price
Gross Taxes for 2026
$5,210
Home facts
Bedrooms
3
Full Bathrooms
3
Parking Spaces
4
Parking Details
Private Double
Property Type
House
Lot Size
49 ft x 111 ft (5500 ft²)
Depth
111.77
Frontage
49.21
Exterior Finish
Brick
Heating Type
Forced Air, Gas
Cooling
Central Air
Basement Details
Full, Partially Finished
Features
Fenced Yard, Hospital, Park, Place Of Worship, Public Transit, School
Amenities
Accessible Public Transit Nearby, Bath Grab Bars
Community
Agent details
Primary Agent
Debi Alleway
Primary Broker
ROYAL LEPAGE SIGNATURE REALTY
Secondary Agent
Secondary Broker
ROYAL LEPAGE SIGNATURE REALTY
Listing details
Days on REW
1 Day
MLS® Number
N14182696
Source
Toronto Real Estate Board
Is this your listing? Help it to stand out.

Mortgage Calculator

provided by REW Digital Ltd
Estimated Payments
Purchase Price
Mortgage Total
Down Payment
Amortization
25 Years
Interest Rate
3.99%

Connect with our mortgage partner

Frank Mortgage

Frank Mortgage

Canada's No Fee Mortgage Marketplace

Online mortgage broker offering quick and simple access to Canada's top lenders – compare rates and complete your mortgage in a secure online environment

Connect with a mortgage expert

The displayed rates are provided as guidance only, are not guaranteed, or are to be considered an approval of credit. Approval will be based solely on your personal situation. You are encouraged to speak with a Mortgage Professional for the most accurate information and to determine your eligibility.

Property Insights

Mindtech Montessori Schools
  • Private
  • PS - 8
Cornell Village Public School
  • Public
  • JK - 8
St Kateri Tekakwitha Catholic Elementary School
  • Catholic
  • JK - 8
Reesor Park Public School
  • Public
  • JK - 8
Greensborough Public School
  • Public
  • JK - 8
Little Rouge Public School
  • Public
  • JK - 8
E T Crowle Public School
  • Public
  • JK - 8
St Joseph Catholic Elementary School
  • Catholic
  • JK - 8
Black Walnut Public School
  • Public
  • JK - 8
St Brother André Catholic High School
  • Catholic
  • 9 - 12
School catchments and distances are intended to be used as reference only. To verify enrolment eligibility for a property, contact the school directly.Report Incorrect Info
Listing data is subject to copyright, disclaimer, and additional requirements from the data provider. See our Terms of Use for terms applicable to this listing. Listing data was last updated on 2026-11-16.
We use cookies and other technologies for functionality, security, and to provide you with a personalized experience on our online services. By continuing to use our online services, you agree to our Privacy Policy and Terms of Use. For information on how to adjust your privacy settings, visit our Cookie Policy.
Dismiss