For Sale: 217-35 Murray Street, Ottawa, ON - REW
Boost your listing
Listing featured. Your listing will be featured on REW.
View featured placement
$289,000
1 bd 1 ba 600 - 698 sf Apt/Condo
217-35 Murray Street
Street ViewDirections

217 - 35 Murray StreetOttawa, ON, K1N 9M5

Byward Market
  • 1 Bed
  • 1 Bath
  • 600 - 698 Sqft
  • Apt/Condo

About this home

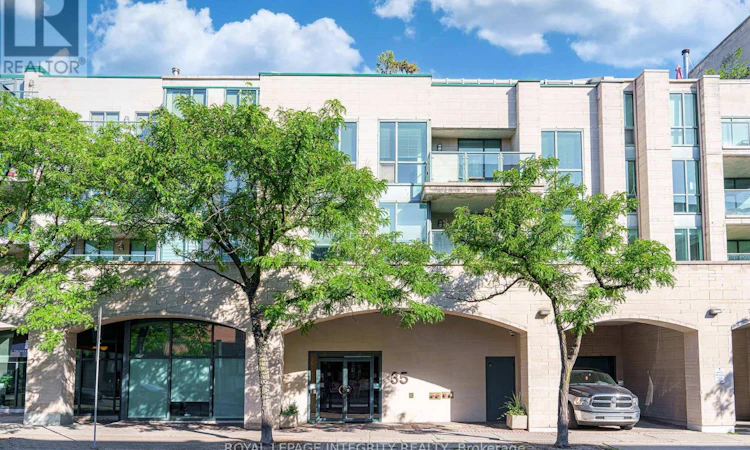
Ideal for the busy executive or any professional needing a convenient pied-a-terre, this current renovated condo is located just steps from Sussex Drive and minutes from Ottawa's vibrant Heritage area, in a quiet and desirable neighborhood. Situated at the rear of a charming low-rise building overlooking the historic cathedral, this residence has stood the test of time. The building is professionally managed and home to a respected community of executives, retirees, and external affairs professionals. Offering approximately 648 sq ft of thoughtfully laid-out living space, the unit features ample natural light and a private balcony perfect for summer relaxation. The home received a full-scale renovation valued at around $65,000, featuring a completely updated kitchen with a marble countertop, fully modernized bathrooms, new wiring, strategically placed pot lights throughout, three programmable thermostats, a refreshed entryway with new tile and coat rack, and upgraded luxury light fixtures. The home also features a high-end Miele washer and dryer. It's available for immediate possession. Included are one underground parking space and a storage locker. An excellent investment or a stylish city retreat for professionals. Enjoy effortless commuting with easy access to the Rideau LRT and explore iconic nearby landmarks such as Parliament Hill, the Canadian Museum of History, the National Gallery of Canada, Jacques-Cartier Park, and Major's Hill Park. After a busy day, choose from a variety of dining options just steps from your door, including Mezzanotte Bistro, Fat Boys Southern Smokehouse, Fiazza Fresh Fired Pizza, and many more. Spend your summer afternoons savoring Piccolo Grande Gelato as you stroll along the scenic Ottawa River. Don't miss this opportunity to own a quality condo in a prestigious location with superb management and community! (id:63626)
Listed by: Rachel Xi, Salesperson, ROYAL LEPAGE INTEGRITY REALTY

Home facts and features

Price details
List Price
Gross Taxes for 2026
$3,988
Strata Maintenance Fees
$650 Monthly
Home facts
Bedrooms
1
Full Bathrooms
1
Parking Spaces
1
Parking Details
Underground, Garage
Property Type
Apt/Condo
Title
Condo/Strata
Exterior Finish
Concrete, Stone
Heating Type
Forced air, Natural gas
Cooling
Central air conditioning
Features
Balcony, In suite Laundry, Storage - Locker
Community
Agent details
Primary Agent
Rachel Xi
Primary Broker
ROYAL LEPAGE INTEGRITY REALTY
Secondary Agent
Lily Hu
Secondary Broker
ROYAL LEPAGE INTEGRITY REALTY
Listing details
Days on REW
1 Day
MLS® Number
X13751938
Source
Canadian Real Estate Association
Board
Ottawa Real Estate Board

Is this your listing? Help it to stand out.

Mortgage Calculator

Estimated Payments
Purchase Price
Mortgage Total
Down Payment
Amortization
25 Years
Interest Rate
3.99%

Connect with our mortgage partner

REW Money

REW Money

REW Money

Connect with a mortgage expert

The displayed rates are provided as guidance only, are not guaranteed, or are to be considered an approval of credit. Approval will be based solely on your personal situation. You are encouraged to speak with a Mortgage Professional for the most accurate information and to determine your eligibility.

Property Insights

York Street Public School
  • Public
  • JK - 8
ÉSP De La Salle
  • Public
  • 9 - 12
ÉEP De la Salle
  • Public
  • 7 - 8
Lisgar Collegiate Institute
  • Public
  • 9 - 12
É Élém C Sainte-Anne
  • Catholic
  • JK - 8
ÉEP Francojeunesse
  • Public
  • JK - 6
Elgin Street Public School
  • Public
  • JK - 6
Centennial Public School
  • Public
  • JK - 8
Viscount Alexander Public School
  • Public
  • JK - 6
ÉEP Le Trillium
  • Public
  • JK - 6
School catchments and distances are intended to be used as reference only. To verify enrolment eligibility for a property, contact the school directly.Report Incorrect Info
Listing data is subject to copyright, disclaimer, and additional requirements from the data provider. See our Terms of Use for terms applicable to this listing. Listing data was last updated on 2026-09-08.
We use cookies and other technologies for functionality, security, and to provide you with a personalized experience on our online services. By continuing to use our online services, you agree to our Privacy Policy and Terms of Use. For information on how to adjust your privacy settings, visit our Cookie Policy.
Dismiss

