For Sale: 216-610 Bullock Drive, Markham, ON - REW
Boost your listing
Listing featured. Your listing will be featured on REW.
View featured placement
$748,000
2 + 1 bd • 2 ba • 1400 - 1599 sf • Apt/Condo

216 - 610 Bullock DriveMarkham, ON, L3R 0G1

Markville
  • 2 + 1 Bed
  • 2 Bath
  • 1400 - 1599 Sqft
  • Apt/Condo

About this home

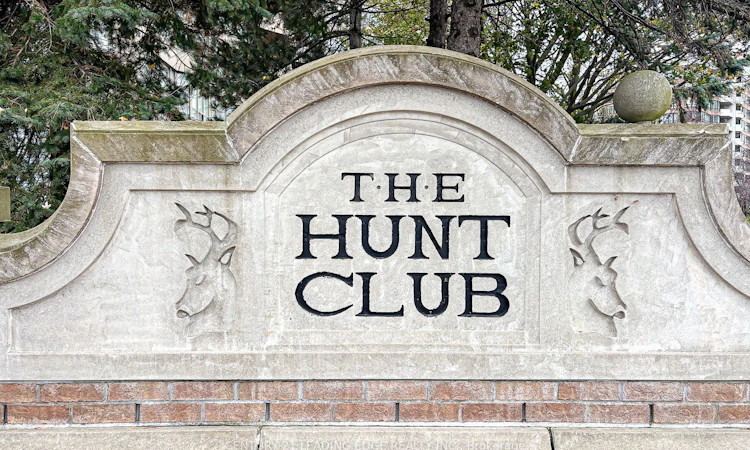
Welcome home to the luxury of Tridel's prestigious Hunt Club. Unionville's finest condominium designed with the most discriminating buyer in mind. Enjoy the ease of luxury living with premium amenities in a truly "walkable" location. You'll have everything you need at your doorstep....Markville Mall, Go Train, groceries, healthcare, restaurants, walking trails and easy access to highways. You'll appreciate the resort-style amenities including indoor/outdoor pools, tennis/squash/pickle ball, a fully equipped gym, hot tub, sauna, carwash, bbq areas, party rooms and guest suites. Safe and secure with a 24 hr concierge in the hotel inspired lobby and underground parking. Truly all inclusive maintenance fees...heat/hydro/water/internet/cable/common elements/building insurance. This Berkshire model is the perfect floor plan for your "house sized" furniture and offers "tree top" views to enjoy. The split bedroom design allows privacy for you and your overnight guests. You'll love the large primary bedroom, perfect for your King sized bed, that features a walk-out to the balcony, two large walk in closets and lovely 6 pc ensuite with a walk-in shower. The second bedroom sits next to the renovated 4 pc bath. The living room and dining room are ideal for entertaining and you'll appreciate the large eat-in kitchen with ample counter and cupboard space including a pantry. This freshly painted unit offers valuable in suite storage PLUS a locker. Hardwood floors, California shutters, wainscotting, a sunroom to enjoy your morning coffee and covered balcony make this a place that you'll be proud to call YOUR home. Worry free living at its best!
Listed by: Karen Elizabeth Macdonald, Salesperson, CENTURY 21 LEADING EDGE REALTY INC.

Home facts and features

Price details
List Price
Gross Taxes for 2026
$3,989
Strata Maintenance Fees
$1,625
Home facts
Bedrooms
2 + 1
Full Bathrooms
2
Parking Spaces
1
Parking Details
Underground
Property Type
Apt/Condo
Exterior Finish
Concrete
Heating Type
Forced Air, Gas
Cooling
Central Air
Pool
Indoor Pool, Outdoor Pool
Features
Concierge/Security, Ensuite, Greenbelt/Conservation, Hospital, Public Transit, Rec./Commun.Centre
Amenities
Bike Storage, Building Insurance Included, CAC Included, Car Wash, Common Elements Included, Exercise Room, Guest Suites
Community
Agent details
Primary Agent
Primary Broker
CENTURY 21 LEADING EDGE REALTY INC.
Listing details
Days on REW
1 Day
MLS® Number
N14184194
Source
Toronto Real Estate Board
Is this your listing? Help it to stand out.

Mortgage Calculator

provided by REW Digital Ltd
Estimated Payments
Purchase Price
Mortgage Total
Down Payment
Amortization
25 Years
Interest Rate
3.99%

Connect with our mortgage partner

Frank Mortgage

Frank Mortgage

Canada's No Fee Mortgage Marketplace

Online mortgage broker offering quick and simple access to Canada's top lenders – compare rates and complete your mortgage in a secure online environment

Connect with a mortgage expert

The displayed rates are provided as guidance only, are not guaranteed, or are to be considered an approval of credit. Approval will be based solely on your personal situation. You are encouraged to speak with a Mortgage Professional for the most accurate information and to determine your eligibility.

Property Insights

Alliance Coaching Academy
  • Private
  • 9 - 12
Alathena International Academy - Markham
  • Private
  • 9 - 12
Wesley Christian Academy
  • Private
  • PS - 9
BrightMinds Online School
  • Private
  • 9 - 12
Carlton Prep Academy
  • Private
  • 9 - 12
Unionville Meadows Public School
  • Public
  • JK - 8
Markville Secondary School
  • Public
  • 9 - 12
Brooklyn Markham
  • Private
  • 9 - 12
Roy H Crosby Public School
  • Public
  • JK - 8
St Matthew Catholic Elementary School
  • Catholic
  • JK - 8
School catchments and distances are intended to be used as reference only. To verify enrolment eligibility for a property, contact the school directly.Report Incorrect Info
Listing data is subject to copyright, disclaimer, and additional requirements from the data provider. See our Terms of Use for terms applicable to this listing. Listing data was last updated on 2026-11-16.
We use cookies and other technologies for functionality, security, and to provide you with a personalized experience on our online services. By continuing to use our online services, you agree to our Privacy Policy and Terms of Use. For information on how to adjust your privacy settings, visit our Cookie Policy.
Dismiss