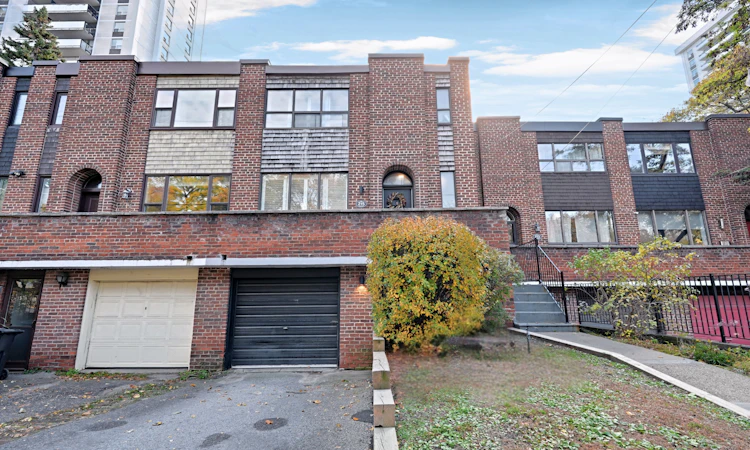
For Sale: 215 Davisville Avenue, Toronto, ON - REW
Boost your listing
Listing featured. Your listing will be featured on REW.
View featured placement
$1,699,900
3 bd • 3 ba • 1500 - 2000 sf • Townhouse

215 Davisville AvenueToronto, ON, M4S 1G8

Mount Pleasant West
  • 3 Bed
  • 3 Bath
  • 1500 - 2000 Sqft
  • Townhouse

About this home

Welcome to 215 Davisville Avenue, an exceptional home ideally situated in the heart of Midtown Toronto's vibrant Davisville Village. Living here puts you just steps away from the Davisville Subway Station, top-tier local dining on Yonge Street, cozy cafes, and green spaces like June Rowlands Park and the Kay Gardner Beltline Trail. It is a prime location that seamlessly blends a quiet, tree-lined residential feel with ultimate everyday urban convenience.Inside, the open-concept main floor features smooth ceilings with and classic hardwood flooring that extends throughout the main and second levels. The main living area is bright and welcoming, highlighted by pot lights, California shutters, and an adjacent, convenient two-piece powder room. The renovated kitchen is designed for everyday ease and functional meal preparation, complete with durable stone countertops, an undermount sink, a sleek ceramic backsplash, plenty of pot lights, and a large pantry for storage. Right off the dining room, a walkout leads you directly to the spacious backyard.Follow the elegant piano staircase to the second floor, where you will find generous accommodations and incredible storage, including oversized linen and storage closets. The primary bedroom features a modern, upgraded three-piece ensuite bathroom complete with an undermount sink. The second and third bedrooms are exceptionally large, each fitted with large windows that flood the rooms with natural light. An upgraded four-piece washroom on this floor comfortably serves the rest of the private quarters.The lower level offers even more versatile living space, featuring a fully finished basement complete with smooth ceilings, potlights, easy-to-maintain laminate flooring, and abundant storage options. Outdoors, the large backyard provides a wonderful private retreat for outdoor relaxation, complete with a convenient storage shed. Bright, fresh, and functional, this home is a complete gem in Midtown Toronto.
Listed by: Marlon Green, Salesperson, FOREST HILL REAL ESTATE INC.

Home facts and features

Price details
List Price
Gross Taxes for 2026
$6,660
Home facts
Bedrooms
3
Full Bathrooms
3
Parking Spaces
2
Parking Details
Private
Property Type
Townhouse
Exterior Finish
Brick
Heating Type
Forced Air, Gas
Cooling
Central Air
Basement Details
Finished
Features
Hospital, Park, Public Transit, School
Community
Agent details
Primary Agent
Marlon Green
Primary Broker
FOREST HILL REAL ESTATE INC.
Secondary Agent
Ryan Green
Secondary Broker
FOREST HILL REAL ESTATE INC.
Listing details
Days on REW
1 Day
MLS® Number
C14162296
Source
Toronto Real Estate Board
Is this your listing? Help it to stand out.

Mortgage Calculator

provided by REW Digital Ltd
Estimated Payments
Purchase Price
Mortgage Total
Down Payment
Amortization
25 Years
Interest Rate
3.99%

Connect with our mortgage partner

Frank Mortgage

Frank Mortgage

Canada's No Fee Mortgage Marketplace

Online mortgage broker offering quick and simple access to Canada's top lenders – compare rates and complete your mortgage in a secure online environment

Connect with a mortgage expert

The displayed rates are provided as guidance only, are not guaranteed, or are to be considered an approval of credit. Approval will be based solely on your personal situation. You are encouraged to speak with a Mortgage Professional for the most accurate information and to determine your eligibility.

Property Insights

Greenwood College School
  • Private
  • 7 - 12
Toronto Prep School
  • Private
  • 7 - 12
Hodgson Senior Public School
  • Public
  • 7 - 8
Davisville School
  • Public
  • JK - 6
Sunnybrook
  • Private
  • JK - 6
The Study Academy
  • Private
  • 4 - 12
City Academy
  • Private
  • 7 - 12
Eglinton Junior Public School
  • Public
  • JK - 6
Ontario Academy of Technology (OAT)
  • Private
  • 9 - 12
Urban International High School
  • Private
  • 9 - 12
School catchments and distances are intended to be used as reference only. To verify enrolment eligibility for a property, contact the school directly.Report Incorrect Info
Listing data is subject to copyright, disclaimer, and additional requirements from the data provider. See our Terms of Use for terms applicable to this listing. Listing data was last updated on 2026-11-09.
We use cookies and other technologies for functionality, security, and to provide you with a personalized experience on our online services. By continuing to use our online services, you agree to our Privacy Policy and Terms of Use. For information on how to adjust your privacy settings, visit our Cookie Policy.
Dismiss