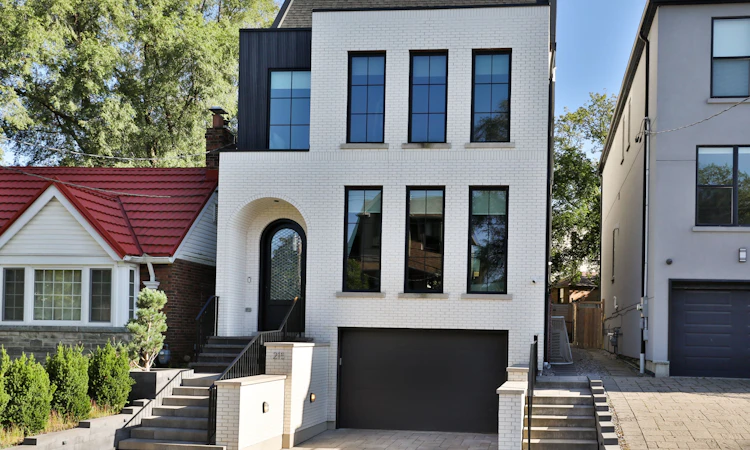
For Sale: 215 Ava Road, Toronto, ON - REW
Boost your listing
Listing featured. Your listing will be featured on REW.
View featured placement
$4,499,000
7 + 2 bd 7 ba 3500 - 5000 sf House

215 Ava RoadToronto, ON, M6C 1W9

Humewood-Cedarvale
  • 7 + 2 Bed
  • 7 Bath
  • 3500 - 5000 Sqft
  • House

About this home

Rarely do you find a new build in Cedarvale as extraordinary as this one-a residence where architectural integrity meets modern luxury. This home is the epitome of sophistication, with impeccable finishes & thoughtful craftsmanship across 5,429 sf & four finished levels. Step inside to find a beautifully curated interior, from the heated stone-tiled entry to the open-concept living & dining space, awash in oak hardwood & custom built-ins. The chef's kitchen is a culinary showpiece, adorned with dramatic Taj Mahal quartzite countertops, a matching full-height backsplash, an oversized island, & an enclosed walk-in pantry. The adjoining breakfast area, with its built-in banquette, flows seamlessly into a sophisticated family room with exposed beams, custom built-in shelving & seating, & floor-to-ceiling sliding glass doors. Step out to a deck & yard with a hot tub & direct access to Cedarvale Park.Ascend to the second floor, where the primary suite redefines luxury. This serene retreat features two walk-in closets & a hotel-inspired five-piece ensuite with heated floors, a soaker tub, & a glass rain shower. A second bedroom enjoys its own ensuite, while two additional bedrooms are appointed with custom built-in storage. An elegant five-piece main bath completes the level.A further ascent leads to a versatile third floor, with a skylit landing, a sun-drenched office, a bedroom with a custom Murphy bed, & a private gym/flex space with wall-to-wall mirrors & a balcony over the treetops.The lower level continues the elevated design with garage access, from the heated front driveway, into a designer mudroom, heated floors throughout, a recreation & play area plumbed for a second kitchen, with a separate walkout entrance . Completing this level is another bedroom/den & bathroom, plus a private nanny or in-law suite with its own ensuite. A home that transcends expectations, an inspired blend of bespoke design & luxurious livability, nestled in the heart of Cedarvale.
Listed by: Sabrina Kaufman, Broker, RE/MAX HALLMARK REALTY LTD.

Home facts and features

Price details
List Price
Gross Taxes for 2026
$16,988
Home facts
Bedrooms
7 + 2
Full Bathrooms
7
Parking Spaces
2
Property Type
House
Lot Size
31 ft x 106 ft (3309 ft²)
Depth
106.76
Frontage
31.0
Exterior Finish
Brick
Heating Type
Forced Air, Gas
Cooling
Central Air
Basement Details
Finished with Walk-Out
Community
Agent details
Primary Agent
Primary Broker
RE/MAX HALLMARK REALTY LTD.
Secondary Agent
Kayla B Kessler
Secondary Broker
RE/MAX HALLMARK REALTY LTD.
Listing details
Days on REW
1 Day
MLS® Number
C13815096
Source
Toronto Real Estate Board
Is this your listing? Help it to stand out.

Mortgage Calculator

Estimated Payments
Purchase Price
Mortgage Total
Down Payment
Amortization
25 Years
Interest Rate
3.99%

Connect with our mortgage partner

Frank Mortgage

Frank Mortgage

Canada's No Fee Mortgage Marketplace

Online mortgage broker offering quick and simple access to Canada's top lenders – compare rates and complete your mortgage in a secure online environment

Connect with a mortgage expert

The displayed rates are provided as guidance only, are not guaranteed, or are to be considered an approval of credit. Approval will be based solely on your personal situation. You are encouraged to speak with a Mortgage Professional for the most accurate information and to determine your eligibility.

Property Insights

J R Wilcox Community School
  • Public
  • JK - 8
Cedarvale Community School
  • Public
  • JK - 8
Vaughan Road Academy
  • Public
  • 9 - 12
Oakwood Village Montessori School
  • Private
  • PS - 3
D'Arcy McGee Catholic School
  • Catholic
  • JK - 8
West Preparatory Junior Public School
  • Public
  • JK - 6
St Thomas Aquinas Catholic School
  • Catholic
  • JK - 8
Robbins Hebrew Academy
  • Private
  • NS - 8
Cornerstone Montessori Prep School - Don Mills
  • Private
  • PS - 12
Alive Montessori & Private School
  • Private
  • PS - 8
School catchments and distances are intended to be used as reference only. To verify enrolment eligibility for a property, contact the school directly.Report Incorrect Info
Listing data is subject to copyright, disclaimer, and additional requirements from the data provider. See our Terms of Use for terms applicable to this listing. Listing data was last updated on 2026-09-22.
We use cookies and other technologies for functionality, security, and to provide you with a personalized experience on our online services. By continuing to use our online services, you agree to our Privacy Policy and Terms of Use. For information on how to adjust your privacy settings, visit our Cookie Policy.
Dismiss

