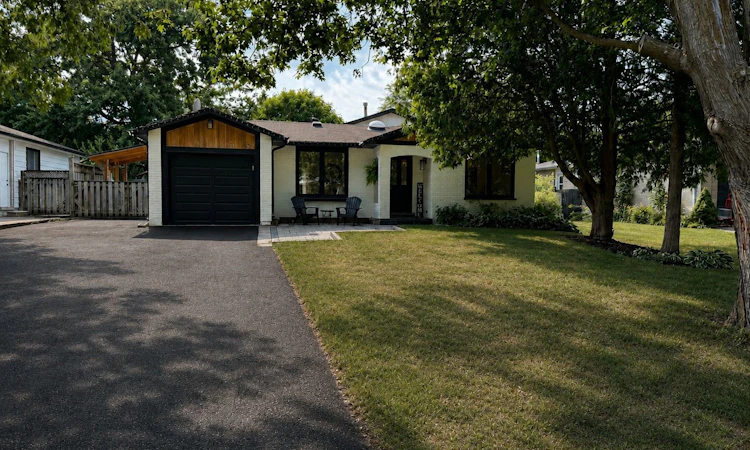
For Sale: 214 Centre Street N, New Tecumseth, ON - REW
Boost your listing
Listing featured. Your listing will be featured on REW.
View featured placement
$899,900
3 bd 2 ba 1100 - 1500 sf House

214 N Centre StreetNew Tecumseth, ON, L0G 1A0

Beeton
  • 3 Bed
  • 2 Bath
  • 1100 - 1500 Sqft
  • House

About this home

Welcome to this exceptional, fully renovated 3-bedroom, 2-bathroom home in the heart of Beeton, situated on the highly desirable Centre Street. Thoughtfully designed with a blend of luxury, comfort, and functionality, this home is truly move-in ready and filled with impressive upgrades.The main floor offers a bright, open-concept layout with soaring vaulted ceilings and an inviting living space. The custom kitchen is the heart of the home, featuring high-end appliances, custom cabinetry, a generous eat-in island, dedicated dining area, coffee bar, and skylight. The adjoining living room showcases a beautiful custom feature wall with a built-in fireplace and TV insert. A convenient mudroom connects the home to both the garage and backyard and features heated flooring for added comfort. Heated floors are also found in both bathrooms, making everyday living especially cozy during the colder months. A Nest thermostat provides convenient control of your home's temperature. The finished basement provides additional living and entertaining space, complete with custom cabinetry, a striking granite feature wall with built-in TV and gas fireplace, and a custom marble wet bar with granite accents. Large crawl space providing excellent storage capacity. Step outside and discover your own private backyard oasis. The spacious patio is perfect for entertaining, while the hot tub, installed in 2022, offers the perfect place to unwind. A putting green is tucked into the corner of the yard for added fun, and the large BBQ overhang allows you to enjoy outdoor cooking in any weather. A natural gas BBQ hookup means no more worrying about propane tanks. The property also includes a generator for added peace of mind. Air conditioning unit installed in 2025.
Listed by: Melissa Marianne Ferri, Salesperson, SUTTON GROUP-ADMIRAL REALTY INC.

Home facts and features

Price details
List Price
Gross Taxes for 2026
$4,189
Home facts
Bedrooms
3
Full Bathrooms
2
Parking Spaces
7
Parking Details
Private Double
Property Type
House
Lot Size
60 ft x 119 ft (7223 ft²)
Depth
119.49
Frontage
60.45
Exterior Finish
Aluminum Siding, Brick
Heating Type
Forced Air, Gas
Cooling
Central Air
Basement Details
Finished
Community
Agent details
Primary Agent
Primary Broker
SUTTON GROUP-ADMIRAL REALTY INC.
Listing details
Days on REW
4 Days
MLS® Number
N13665830
Source
Toronto Real Estate Board
Is this your listing? Help it to stand out.

Mortgage Calculator

Estimated Payments
Purchase Price
Mortgage Total
Down Payment
Amortization
25 Years
Interest Rate
3.99%

Connect with our mortgage partner

REW Money

REW Money

REW Money

Connect with a mortgage expert

The displayed rates are provided as guidance only, are not guaranteed, or are to be considered an approval of credit. Approval will be based solely on your personal situation. You are encouraged to speak with a Mortgage Professional for the most accurate information and to determine your eligibility.

Property Insights

Monsignor J E Ronan Catholic School
  • Catholic
  • JK - 8
Tecumseth Beeton Elementary School
  • Public
  • JK - 8
School catchments and distances are intended to be used as reference only. To verify enrolment eligibility for a property, contact the school directly.Report Incorrect Info
Listing data is subject to copyright, disclaimer, and additional requirements from the data provider. See our Terms of Use for terms applicable to this listing. Listing data was last updated on 2026-08-15.
We use cookies and other technologies for functionality, security, and to provide you with a personalized experience on our online services. By continuing to use our online services, you agree to our Privacy Policy and Terms of Use. For information on how to adjust your privacy settings, visit our Cookie Policy.
Dismiss

