For Sale: 213-5 Emerald Lane, Vaughan, ON - REW
Boost your listing
Listing featured. Your listing will be featured on REW.
View featured placement
$500,000
1 + 1 bd • 1 ba • 700 - 799 sf • Apt/Condo

213 - 5 Emerald LaneVaughan, ON, L4J 8P7

Crestwood-Springfarm-Yorkhill
  • 1 + 1 Bed
  • 1 Bath
  • 700 - 799 Sqft
  • Apt/Condo

About this home

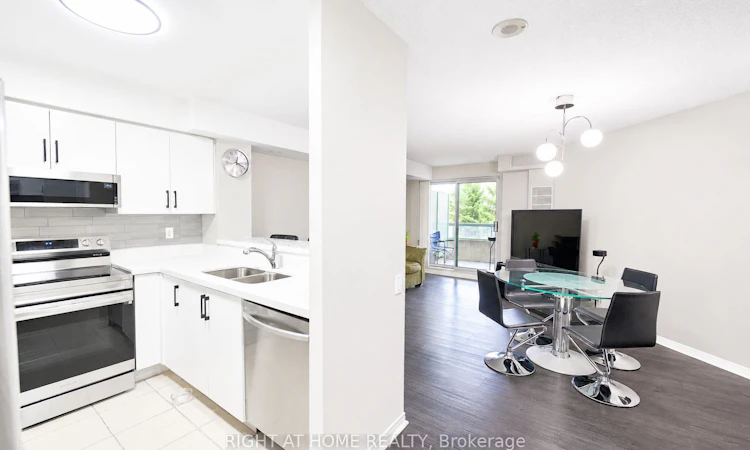
Welcome to Suite 213 at Eiffel Towers II by Menkes, a well-kept boutique building in a gated, beautifully landscaped community at Bathurst & Steeles. This bright 1+1 bedroom suite offers 755 sq ft of interior living space plus a private balcony, approx. 806 sq ft in total. The kitchen was renovated in 2024 with quartz countertops and a breakfast bar, and opens to a combined living and dining area with a walkout to the balcony. The separate den has a closet and works easily as a second bedroom or home office. Features include vinyl flooring throughout, ensuite laundry and central air. A locker is included, and maintenance fees cover water.Residents enjoy an outdoor pool, fitness centre, sauna, party/games room, meeting room, guest suites, visitor parking and 24-hour gated security.TTC and YRT buses stop steps away on Steeles, and Hwy 407 and 401 are close by. You're minutes from Promenade and Centerpoint malls, groceries, restaurants, places of worship, Moore Park and top-rated Thornhill schools, with York University a short drive away. Because the building is in Vaughan, buyers pay no Toronto Land Transfer Tax. A great opportunity for first-time buyers, downsizers and investors alike.Two owned tandem parking spaces included
Listed by: Oleg Kostenyuk, Salesperson, RIGHT AT HOME REALTY

Home facts and features

Price details
List Price
Gross Taxes for 2026
$2,117
Strata Maintenance Fees
$734
Home facts
Bedrooms
1 + 1
Full Bathrooms
1
Parking Spaces
2
Property Type
Apt/Condo
Exterior Finish
Brick
Heating Type
Forced Air, Electric
Cooling
Central Air
Features
Ensuite
Amenities
Building Insurance Included, Common Elements Included
Community
Agent details
Primary Agent
Oleg Kostenyuk
Primary Broker
RIGHT AT HOME REALTY
Listing details
Days on REW
1 Day
MLS® Number
N14161572
Source
Toronto Real Estate Board
Is this your listing? Help it to stand out.

Mortgage Calculator

provided by REW Digital Ltd
Estimated Payments
Purchase Price
Mortgage Total
Down Payment
Amortization
25 Years
Interest Rate
3.99%

Connect with our mortgage partner

Frank Mortgage

Frank Mortgage

Canada's No Fee Mortgage Marketplace

Online mortgage broker offering quick and simple access to Canada's top lenders – compare rates and complete your mortgage in a secure online environment

Connect with a mortgage expert

The displayed rates are provided as guidance only, are not guaranteed, or are to be considered an approval of credit. Approval will be based solely on your personal situation. You are encouraged to speak with a Mortgage Professional for the most accurate information and to determine your eligibility.

Property Insights

Blessed Scalabrini Catholic Elementary School
  • Catholic
  • JK - 8
St Paschal Baylon Catholic School
  • Catholic
  • JK - 8
Mesivta Ohr Temimim Lubavitch
  • Private
  • 9 - 12
Westminster Public School
  • Public
  • JK - 8
Yorkhill Elementary School
  • Public
  • JK - 8
Eitz Chaim Schools - Patricia School
  • Private
  • NS - 8
Alborz Education Centre
  • Private
  • 9 - 12
Holy Family Catholic School
  • Catholic
  • JK - 8
Louis-Honore Frechette Public School
  • Public
  • 1 - 8
Pascal Academy
  • Private
  • 9 - 12
School catchments and distances are intended to be used as reference only. To verify enrolment eligibility for a property, contact the school directly.Report Incorrect Info
Listing data is subject to copyright, disclaimer, and additional requirements from the data provider. See our Terms of Use for terms applicable to this listing. Listing data was last updated on 2026-11-08.
We use cookies and other technologies for functionality, security, and to provide you with a personalized experience on our online services. By continuing to use our online services, you agree to our Privacy Policy and Terms of Use. For information on how to adjust your privacy settings, visit our Cookie Policy.
Dismiss