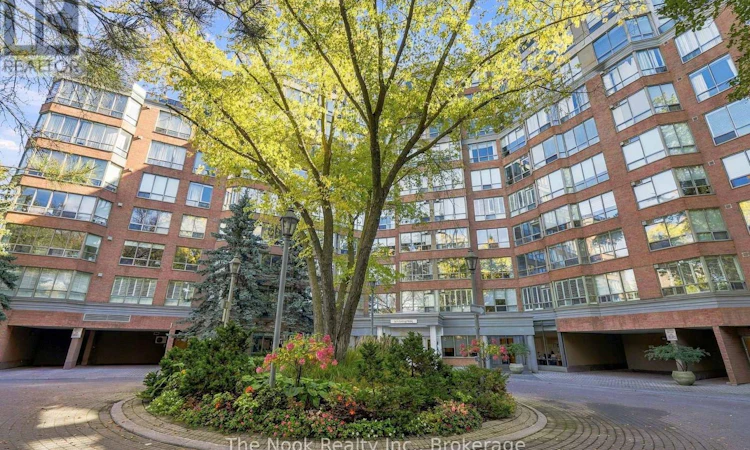
For Sale: 213-1 Ripley Avenue, Toronto, ON - REW
Boost your listing
Listing featured. Your listing will be featured on REW.
View featured placement
$929,900
2 bd • 2 ba • 1200 - 1398 sf • Apt/Condo

213 - 1 Ripley AvenueToronto, ON, M6S 4Z6

High Park-Swansea
  • 2 Bed
  • 2 Bath
  • 1200 - 1398 Sqft
  • Apt/Condo

About this home

Welcome to Suite 213 at The Southampton, an upscale Tridel-built condominium at 1 Ripley Avenue. This beautifully renovated and freshly painted 1,317 sq. ft. corner suite offers refined finishes, an exceptional layout and move-in-ready convenience. Featuring a remarkable floor plan rarely found in today's condo market, this spacious residence offers an inviting open-concept kitchen, living and dining area, complemented by thoughtfully separated bedrooms, each with its own bathroom for added privacy and comfort. Enjoy carpet-free living with new hardwood flooring, a cozy gas fireplace and large picturesque windows overlooking lush greenery. The upgraded kitchen features quartz countertops, soft-close cabinetry, undermount lighting and stainless steel appliances. The generous primary retreat offers a walk-in closet and renovated four-piece ensuite with double vanity, quartz counters and Jacuzzi tub. The well-separated second bedroom features upgraded plank vinyl flooring, custom California shutters and a built-in desk, with a separate three-piece bathroom with shower conveniently nearby. In-suite laundry, updated lighting and contemporary matte-black hardware complete this inviting home. Enjoy an exceptional condo lifestyle with 24-hour concierge, on-site maintenance, indoor pool and hot tub, fitness and aerobics rooms, squash court, billiards room, party room and landscaped outdoor BBQ terrace. An engaged community offers monthly resident activities and social gatherings. Exceptional value includes THREE owned underground parking spaces and TWO owned storage lockers-a truly rare offering in condominium living. Maintenance fees include heat, hydro, water and central air conditioning. Ideally located near the lake, waterfront, Humber trails, parks, shopping and transit along The Queensway, Suite 213 offers a wonderful blend of space, privacy, comfort and convenience in a sought-after condo community! (id:63626)
Listed by: Tara-Lee Harvard, Salesperson, The Nook Realty Inc.

Home facts and features

Price details
List Price
Gross Taxes for 2026
$4,236
Strata Maintenance Fees
$2,092 Monthly
Home facts
Bedrooms
2
Full Bathrooms
2
Parking Spaces
3
Parking Details
Garage, Underground
Property Type
Apt/Condo
Title
Condo/Strata
Exterior Finish
Brick
Heating Type
Natural gas, Coil Fan
Cooling
Central air conditioning
Pool
Indoor Pool
Features
Carpet Free, Fireplace(s), In suite Laundry, Sauna, Security/Concierge, Storage - Locker
Amenities
Exercise Centre, Party Room
Appliances
Dishwasher, Dryer, Hood Fan, Refrigerator, Stove, Washer
Community
Agent details
Primary Agent
Tara-Lee Harvard
Primary Broker
The Nook Realty Inc.
Listing details
Days on REW
1 Day
MLS® Number
W14108742
Source
Canadian Real Estate Association
Is this your listing? Help it to stand out.

Building Information

Southampton, Apt/Condo in High Park-Swansea

Southampton at 1 Ripley Ave in High Park-Swansea, West End, Toronto – Tucked away on a quaint side street off South Kingsway, Southampton is a high-end condo residence in Toronto’s High Park-Swansea neighbourhood that combines comfortable suites with energetic amenities in a lush tree-filled setting.

Just a... more

Units:
131
Floors:
10
Built in:
1992
Active Listings:
3
Tridel
Developer
10
Active Developments

Mortgage Calculator

provided by REW Digital Ltd
Estimated Payments
Purchase Price
Mortgage Total
Down Payment
Amortization
25 Years
Interest Rate
3.99%

Connect with our mortgage partner

Frank Mortgage

Frank Mortgage

Canada's No Fee Mortgage Marketplace

Online mortgage broker offering quick and simple access to Canada's top lenders – compare rates and complete your mortgage in a secure online environment

Connect with a mortgage expert

The displayed rates are provided as guidance only, are not guaranteed, or are to be considered an approval of credit. Approval will be based solely on your personal situation. You are encouraged to speak with a Mortgage Professional for the most accurate information and to determine your eligibility.

Property Insights

Swansea Junior and Senior Public School
  • Public
  • JK - 8
Étienne Brûlé Junior School
  • Public
  • JK - 5
St Mark Catholic School
  • Catholic
  • JK - 8
Erudite School
  • Private
  • JK - 8
Humberside Montessori School
  • Private
  • NS - 8
Toronto Eschool
  • Private
  • 9 - 12
St Pius X Catholic School
  • Catholic
  • JK - 8
Park Lawn Junior & Middle School
  • Public
  • JK - 8
High Park Gardens Montessori School
  • Private
  • NS - 6
Behaviour Innovations, Children's Colleg
  • Private
  • PS - 12
School catchments and distances are intended to be used as reference only. To verify enrolment eligibility for a property, contact the school directly.Report Incorrect Info
Listing data is subject to copyright, disclaimer, and additional requirements from the data provider. See our Terms of Use for terms applicable to this listing. Listing data was last updated on 2026-10-22.
We use cookies and other technologies for functionality, security, and to provide you with a personalized experience on our online services. By continuing to use our online services, you agree to our Privacy Policy and Terms of Use. For information on how to adjust your privacy settings, visit our Cookie Policy.
Dismiss