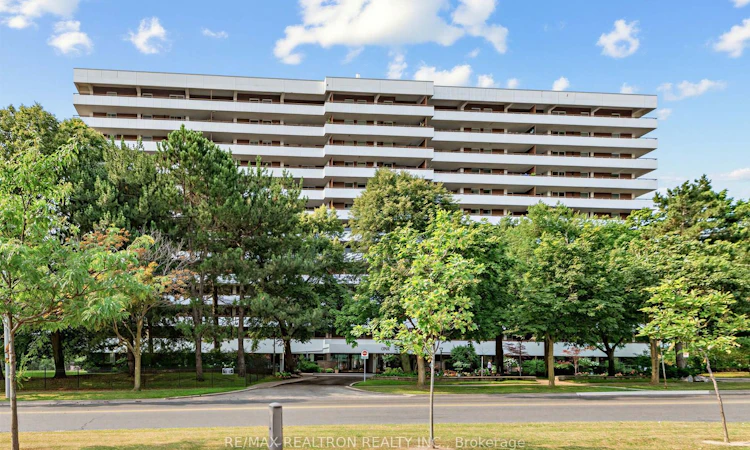
For Sale: 211-1 Royal Orchard Boulevard, Markham, ON - REW
Boost your listing
Listing featured. Your listing will be featured on REW.
View featured placement
$629,000
3 bd 2 ba 1000 - 1199 sf Apt/Condo

211 - 1 Royal Orchard BoulevardMarkham, ON, L3R 2N7

Royal Orchard
  • 3 Bed
  • 2 Bath
  • 1000 - 1199 Sqft
  • Apt/Condo

About this home

Experience peaceful living in this second-floor corner suite offering nearly 1,200 sq. ft. of beautifully designed living space in the heart of Royal Orchard, one of the area's most sought-after communities. This exceptional 3-bedroom residence blends modern elegance with everyday functionality. At the heart of the home is a thoughtfully redesigned custom kitchen featuring soft-close cupboards, a stone countertop, and backsplash. A rare, custom-designed pantry provides outstanding organization and storage-an exceptional feature seldom found in condominium living. The separate, fully enclosed laundry room adds convenience, privacy, and valuable additional storage. Large windows fill the spacious open-concept living and dining areas with natural light. The oversized wrap-around balcony showcases unobstructed southeast views, creating the perfect outdoor retreat for relaxing or entertaining. The expansive primary suite offers a custom walk-through closet and a private ensuite. The second bedroom features its own spacious double closet, while the third bedroom includes a generously sized closet. Four accessory closets provide exceptional storage throughout the home. Residents enjoy access to an outstanding recreation centre with premium amenities, including an indoor pool, fitness centre, basketball court, tennis court, sauna, and more. Ideally located close to major highways, public transit, shopping, golf courses, parks, and an array of everyday conveniences, this remarkable residence offers the perfect combination of luxury, comfort, and location. A rare opportunity in one of Royal Orchard's most desirable communities-don't miss your chance to call it home.
Listed by: Peter T. Drabik, Salesperson, RE/MAX REALTRON REALTY INC.

Home facts and features

Price details
List Price
Gross Taxes for 2025
$2,066
Strata Maintenance Fees
$976
Home facts
Bedrooms
3
Full Bathrooms
2
Parking Spaces
1
Property Type
Apt/Condo
Exterior Finish
Concrete, Brick
Heating Type
Radiant, Electric
Cooling
Wall Unit(s)
Features
In-Suite Laundry
Amenities
Building Insurance Included, Common Elements Included
Community
Agent details
Primary Agent
Peter T. Drabik
Primary Broker
RE/MAX REALTRON REALTY INC.
Listing details
Days on REW
1 Day
MLS® Number
N13626680
Source
Toronto Real Estate Board
Is this your listing? Help it to stand out.

Mortgage Calculator

Estimated Payments
Purchase Price
Mortgage Total
Down Payment
Amortization
25 Years
Interest Rate
3.99%

Connect with our mortgage partner

REW Money

REW Money

REW Money

Connect with a mortgage expert

The displayed rates are provided as guidance only, are not guaranteed, or are to be considered an approval of credit. Approval will be based solely on your personal situation. You are encouraged to speak with a Mortgage Professional for the most accurate information and to determine your eligibility.

Property Insights

Baythorn Public School
  • Public
  • JK - 8
Woodland Public School
  • Public
  • 1 - 8
St Anthony Catholic Elementary School
  • Catholic
  • JK - 8
Stornoway Crescent Public School
  • Public
  • JK - 8
Thornhill Secondary School
  • Public
  • 9 - 12
E J Sand School
  • Public
  • JK - 8
St Michael Catholic Academy
  • Catholic
  • JK - 8
Thornlea School
  • Public
  • 9 - 12
Heritage School of the Arts
  • Private
  • 7 - 12
Zareinu Educational Centre of Metropolitan
  • Private
  • Pre-K - 12
School catchments and distances are intended to be used as reference only. To verify enrolment eligibility for a property, contact the school directly.Report Incorrect Info
Listing data is subject to copyright, disclaimer, and additional requirements from the data provider. See our Terms of Use for terms applicable to this listing. Listing data was last updated on 2026-07-31.
We use cookies and other technologies for functionality, security, and to provide you with a personalized experience on our online services. By continuing to use our online services, you agree to our Privacy Policy and Terms of Use. For information on how to adjust your privacy settings, visit our Cookie Policy.
Dismiss

