For Sale: 21 Skyline Trail, King, ON - REW
Boost your listing
Listing featured. Your listing will be featured on REW.
View featured placement
$2,670,000
4 + 2 bd 6 ba 3500 - 5000 sf House

21 Skyline TrailKing, ON, L7B 0A1

Nobleton
  • 4 + 2 Bed
  • 6 Bath
  • 3500 - 5000 Sqft
  • House

About this home

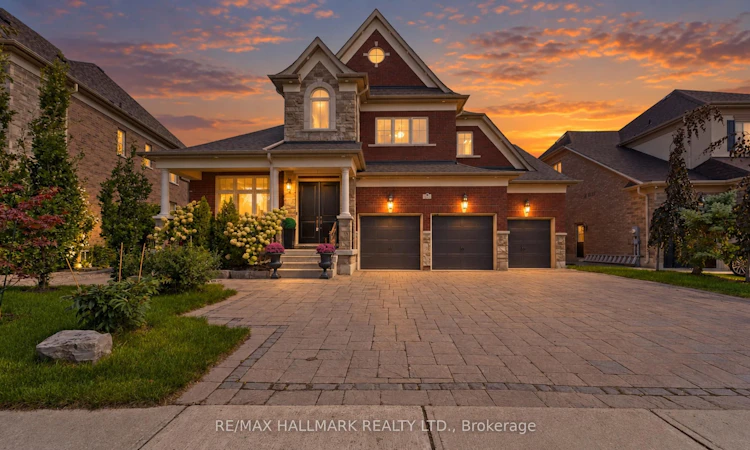
Absolutely a SHOW STOPPER! Proudly set on a beautifully landscaped & fully fenced lot in a prestigious community, this stunning 6-bedroom, 6-bathroom stone & brick BungaLoft offers exceptional elegance, space and functionality, including a finished walkout lower level & 3-car garage. An open, thoughtfully designed floorplan is enhanced by natural light cascading throughout and an impressive collection of tasteful, high-end upgrades. Hardwood floors grace the main and upper levels, complemented by exquisite chandeliers, vaulted and coffered ceilings, detailed moldings and expansive picture windows.The gourmet chef's kitchen is truly the heart of the home, featuring built-in appliances, centre island, servery, breakfast bar, granite countertops and a walkout to the deck overlooking the beautifully landscaped grounds. The spectacular 2-storey family room showcases a gas fireplace and serene views, creating an inviting space for everyday living and entertaining.The main level offers a luxurious primary bedroom retreat with built in cabinetry with gas fireplace spa-inspired ensuite & walk-in closet, plus a second bedroom suite complete with its own ensuite and walk-in closet. The incredible upper level overlooks the family room and features a dedicated media room along with two additional spacious bedrooms, each boasting its own private ensuite and walk-in closet.The completely finished walkout lower level adds an exceptional dimension to this remarkable home, offering a second kitchen, dining area, recreation room, separate sitting area and two additional bedrooms. One bedroom features an interior window overlooking the sitting area, while both lower-level bedrooms are without closets. Walk out directly to the large patio and expansive backyard, perfect for entertaining, relaxing and enjoying the outdoors.A rare combination of luxury, space, sophistication and versatility in one of the community's most desirable settings. This exceptional residence truly has it all!
Listed by: Daryl King, Salesperson, RE/MAX HALLMARK REALTY LTD.

Home facts and features

Price details
List Price
Gross Taxes for 2026
$11,822
Home facts
Bedrooms
4 + 2
Full Bathrooms
6
Parking Spaces
6
Parking Details
Private
Property Type
House
Lot Size
61 ft x 143 ft (8827 ft²)
Depth
143.42
Frontage
61.55
Exterior Finish
Brick, Stone
Heating Type
Forced Air, Gas
Cooling
Central Air
Basement Details
Finished with Walk-Out
Community
Agent details
Primary Agent
Daryl King
Primary Broker
RE/MAX HALLMARK REALTY LTD.
Listing details
Days on REW
1 Day
MLS® Number
N13782562
Source
Toronto Real Estate Board
Is this your listing? Help it to stand out.

Mortgage Calculator

Estimated Payments
Purchase Price
Mortgage Total
Down Payment
Amortization
25 Years
Interest Rate
3.99%

Connect with our mortgage partner

REW Money

REW Money

REW Money

Connect with a mortgage expert

The displayed rates are provided as guidance only, are not guaranteed, or are to be considered an approval of credit. Approval will be based solely on your personal situation. You are encouraged to speak with a Mortgage Professional for the most accurate information and to determine your eligibility.

Property Insights

St Mary Catholic Elementary School
  • Catholic
  • JK - 8
Nobleton Public School
  • Public
  • JK - 8
School catchments and distances are intended to be used as reference only. To verify enrolment eligibility for a property, contact the school directly.Report Incorrect Info
Listing data is subject to copyright, disclaimer, and additional requirements from the data provider. See our Terms of Use for terms applicable to this listing. Listing data was last updated on 2026-09-14.
We use cookies and other technologies for functionality, security, and to provide you with a personalized experience on our online services. By continuing to use our online services, you agree to our Privacy Policy and Terms of Use. For information on how to adjust your privacy settings, visit our Cookie Policy.
Dismiss

