For Sale: 21 Sibella Way, Vaughan, ON - REW
Boost your listing
Listing featured. Your listing will be featured on REW.
View featured placement
$1,099,900
3 bd 4 ba 1500 - 2000 sf Townhouse

21 Sibella WayVaughan, ON, L4H 3V6

Vellore Village
  • 3 Bed
  • 4 Bath
  • 1500 - 2000 Sqft
  • Townhouse

About this home

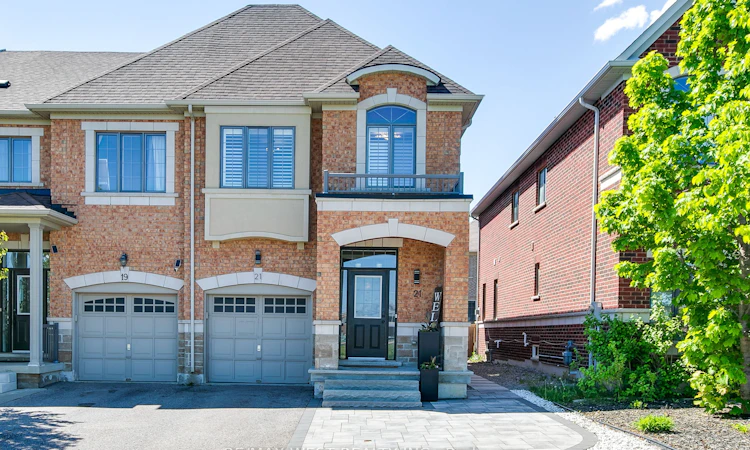
Beautifully renovated END UNIT townhouse offering the perfect blend of style, comfort, and functionality - this exceptional home truly stands out and feels like a semi! Featuring 3 spacious bedrooms and 4 bathrooms. The exterior boasts an extended driveway and a single-car garage, providing excellent curb appeal and ample parking. The main level boasts an open concept layout with modern finishes throughout, including a stunning kitchen with quartz countertops, stainless steel appliances, and a large dining area perfect for family gatherings and entertaining. Natural light pours in through an abundance of windows, beautifully complemented by custom shutters throughout. A striking stone-front gas fireplace enhances the living room, offering warmth, character, and an inviting ambiance year-round. The main floor also features a convenient powder room and direct garage access into the home, adding everyday practicality to this beautifully designed layout. Step out from the living area into your own private backyard oasis featuring a hot tub, large patio area, outdoor gas line for a BBQ, and fully fenced yard - the perfect space to relax or entertain guests while enjoying time at home. The upper level features a spacious primary bedroom complete with a walk-in closet and luxurious ensuite showcasing an oversized walk-in shower. Two additional generously sized bedrooms and another full bathroom provide plenty of space for the whole family. The finished basement offers an incredible oversized great room ideal for entertaining, a recreation area, home office, gym, or comfortable space for an adult child. Additional features include a 2 pc powder room, trendy laundry area, storage room, and cold room. Located in a highly desirable community of Vellore Village, close to schools, parks, shopping, and transit, Hwys, this move in ready home is a rare find you won't want to miss!
Listed by: Paula Cermignani, Salesperson, RE/MAX WEST REALTY INC.

Home facts and features

Price details
List Price
Gross Taxes for 2025
$4,682
Home facts
Bedrooms
3
Full Bathrooms
4
Parking Spaces
4
Property Type
Townhouse
Exterior Finish
Brick
Heating Type
Forced Air, Gas
Cooling
Central Air
Basement Details
Finished
Features
Fenced Yard, Hospital, Hot Tub, Monitored, Park, Place Of Worship, Public Transit, School
Community
Agent details
Primary Agent
Paula Cermignani
Primary Broker
RE/MAX WEST REALTY INC.
Listing details
Days on REW
5 Days
Property Views
13
MLS® Number
N13575680
Source
Toronto Real Estate Board
Is this your listing? Help it to stand out.

Mortgage Calculator

Estimated Payments
Purchase Price
Mortgage Total
Down Payment
Amortization
25 Years
Interest Rate
3.99%

Connect with our mortgage partner

REW Money

REW Money

REW Money

Connect with a mortgage expert

The displayed rates are provided as guidance only, are not guaranteed, or are to be considered an approval of credit. Approval will be based solely on your personal situation. You are encouraged to speak with a Mortgage Professional for the most accurate information and to determine your eligibility.

Property Insights

Tommy Douglas Secondary School
  • Public
  • 9 - 12
St Veronica Catholic Elementary School
  • Catholic
  • JK - 8
Fossil Hill Public School
  • Public
  • JK - 8
Guardian Angels School
  • Catholic
  • JK - 8
Vellore Woods Public School
  • Public
  • JK - 8
Johnny Lombardi Public School
  • Public
  • JK - 8
Pierre Berton Public School
  • Public
  • JK - 8
St Jean de Brebeuf Catholic High School
  • Catholic
  • 9 - 12
North Hill Private School
  • Private
  • JK - 6
St Agnes of Assisi Catholic Elementary School
  • Catholic
  • JK - 8
School catchments and distances are intended to be used as reference only. To verify enrolment eligibility for a property, contact the school directly.Report Incorrect Info
Listing data is subject to copyright, disclaimer, and additional requirements from the data provider. See our Terms of Use for terms applicable to this listing. Listing data was last updated on 2026-07-21.

