For Sale: 21 Parklane Crescent, St. Catharines, ON - REW
Boost your listing
Listing featured. Your listing will be featured on REW.
View featured placement
$649,900
4 bd 2 ba 1100 - 1499 sf House
21 Parklane Crescent
Street ViewDirections

21 Parklane CrescentSt. Catharines, ON, L2T 3T9

  • 4 Bed
  • 2 Bath
  • 1100 - 1499 Sqft
  • House

About this home

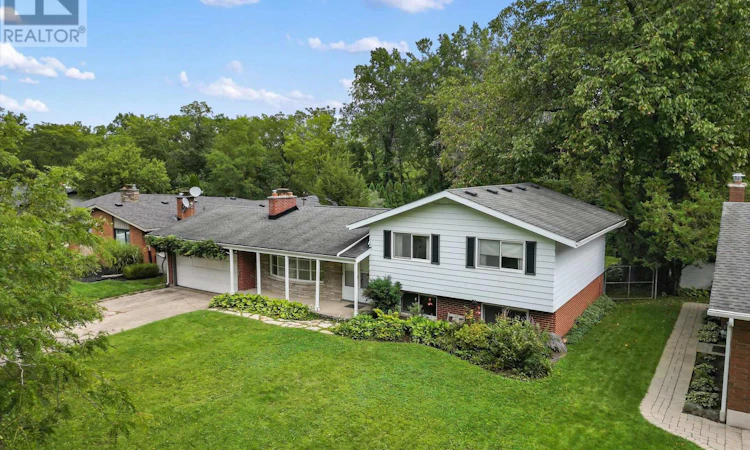
For the first time in 60 years, 21 Parklane is ready for its next chapter. Lovingly enjoyed by the original owners since it was built, this unique 4-level sidesplit offers an incredible opportunity to create something truly special in an exceptional setting. Located on a premium street and backing onto a beautiful ravine, the combination of location, lot and architecture is hard to replicate. Step inside and you'll immediately see what sets this home apart. The main living area features soaring vaulted ceilings that give the home a cool, mid-century feel, while the spacious living room is anchored by a wood-burning fireplace. Upstairs are three bedrooms and a full bathroom. The finished lower level feels surprisingly bright and connected to the rest of the home, with above-grade windows, a generous family room, 2-piece bath, fourth bedroom and a walk-up to the backyard. The unfinished fourth level adds even more potential, with plenty of space for a future recreation room, gym, playroom, workshop or additional storage. Outside, the massive lot and ravine backdrop create a setting that is private, mature and increasingly difficult to find. And, regular visitors are treat to watch as the deer walk through the yard on a regular basis. Add in a large attached double garage and you have all the ingredients for an incredible transformation. Much of the home remains in its original condition and is ready for your design touch, but the bones, character and setting are already here. For the buyer with vision, 21 Parklane is a rare opportunity to take a one-owner home in an elite location and make it their own for the next generation. (id:63626)
Listed by: Ben Lockyer, Salesperson, ROYAL LEPAGE NRC REALTY

Home facts and features

Price details
List Price
Gross Taxes for 2025
$6,853
Home facts
Bedrooms
4
Full Bathrooms
1
Partial Bathrooms
1
Parking Spaces
8
Parking Details
Attached Garage, Garage
Property Type
House
Lot Size
76 ft x 185 ft (14060 ft²)
Depth
185 feet
Frontage
76.0 feet
Title
Freehold
Exterior Finish
Brick, Aluminum siding
Heating Type
Forced air, Natural gas
Cooling
Central air conditioning
Pool
In Ground Pool
Basement Details
Finished, Walk out,
Features
Fireplace(s)
Appliances
Water meter
Agent details
Primary Agent
Ben Lockyer
Primary Broker
ROYAL LEPAGE NRC REALTY
Listing details
Days on REW
1 Day
MLS® Number
X13752390
Source
Canadian Real Estate Association
Board
Niagara Association of REALTORS®

Is this your listing? Help it to stand out.

Mortgage Calculator

Estimated Payments
Purchase Price
Mortgage Total
Down Payment
Amortization
25 Years
Interest Rate
3.99%

Connect with our mortgage partner

REW Money

REW Money

REW Money

Connect with a mortgage expert

The displayed rates are provided as guidance only, are not guaranteed, or are to be considered an approval of credit. Approval will be based solely on your personal situation. You are encouraged to speak with a Mortgage Professional for the most accurate information and to determine your eligibility.

Property Insights

St Peter Catholic Elementary School
  • Catholic
  • JK - 8
Oakridge Public School
  • Public
  • JK - 8
Denis Morris Catholic High School
  • Catholic
  • 9 - 12
St Anthony Catholic Elementary School
  • Catholic
  • JK - 8
Sir Winston Churchill Secondary School
  • Public
  • 9 - 12
Westdale Public School
  • Public
  • JK - 8
Power Glen School
  • Public
  • JK - 8
Edith Cavell Public School
  • Public
  • JK - 8
ÉÉC Sainte-Marguerite-Bourgeoys-St.Cath
  • Catholic
  • JK - 8
Burleigh Hill Public School
  • Public
  • JK - 8
School catchments and distances are intended to be used as reference only. To verify enrolment eligibility for a property, contact the school directly.Report Incorrect Info
Listing data is subject to copyright, disclaimer, and additional requirements from the data provider. See our Terms of Use for terms applicable to this listing. Listing data was last updated on 2026-09-08.
We use cookies and other technologies for functionality, security, and to provide you with a personalized experience on our online services. By continuing to use our online services, you agree to our Privacy Policy and Terms of Use. For information on how to adjust your privacy settings, visit our Cookie Policy.
Dismiss

