For Sale: 21 Mayvern Crescent, Richmond Hill, ON - REW
Boost your listing
Listing featured. Your listing will be featured on REW.
View featured placement
$1,597,000
5 bd 15 ba 2000 - 2499 sf House
21 Mayvern Crescent
Street ViewDirections

21 Mayvern CrescentRichmond Hill, ON, L4C 5J5

North Richvale
  • 5 Bed
  • 15 Bath
  • 2000 - 2499 Sqft
  • House

About this home

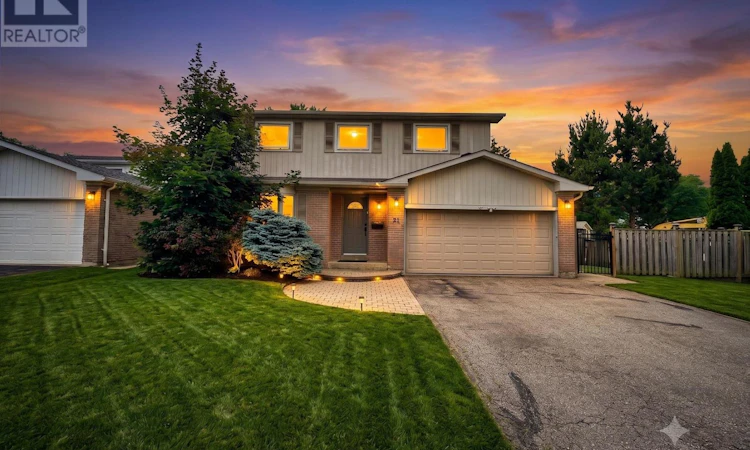
Welcome To Your Private Resort At 21 Mayvern Cres! This stunning 4-bed detached home in the heart of Richmond Hill boasts a premium 75ft frontage and multiple walkouts. Step into a spectacular, fully fenced backyard oasis with sun-drenched southern exposure. An entertainer's dream featuring a massive stone patio, heated in-ground saltwater pool, hot tub, and a custom cabana with a 4-seater bar and change room! Inside, enjoy an open-concept kitchen with stainless steel appliances, breakfast nook, and a direct patio walkout. The spacious primary retreat offers hardwood floors, a walk-in closet, and a newly updated 5pc spa ensuite. Three more generous bedrooms feature hardwood throughout the upper level alongside an updated 4pc bath. The finished lower level includes an open rec room, gym, 4pc bath & storage. Steps to top schools, trails, transit & shopping! (id:63626)
Listed by: VIACHESLAV KVATERMAN, Broker, INTERNATIONAL REALTY FIRM, INC.

Home facts and features

Price details
List Price
Gross Taxes for 2026
$7,638
Home facts
Bedrooms
5
Full Bathrooms
10
Partial Bathrooms
5
Parking Spaces
6
Parking Details
Garage
Property Type
House
Depth
126 feet
Frontage
75.0 feet
Title
Freehold
Exterior Finish
Brick
Heating Type
Forced air, Natural gas
Cooling
Central air conditioning
Pool
In Ground Pool
Basement Details
Finished, Apartment in basement, Separate entrance, Walk out, , , ,
Features
In-Law Suite
Community
Agent details
Primary Agent
Primary Broker
INTERNATIONAL REALTY FIRM, INC.
Listing details
Days on REW
1 Day
MLS® Number
N13623758
Source
Canadian Real Estate Association

Is this your listing? Help it to stand out.

Mortgage Calculator

Estimated Payments
Purchase Price
Mortgage Total
Down Payment
Amortization
25 Years
Interest Rate
3.99%

Connect with our mortgage partner

REW Money

REW Money

REW Money

Connect with a mortgage expert

The displayed rates are provided as guidance only, are not guaranteed, or are to be considered an approval of credit. Approval will be based solely on your personal situation. You are encouraged to speak with a Mortgage Professional for the most accurate information and to determine your eligibility.

Property Insights

Roselawn Public School
  • Public
  • 4 - 8
St Charles Garnier Catholic Elementary School
  • Catholic
  • JK - 8
Highland Academy of Canada
  • Private
  • 9 - 12
Community Hebrew Academy of Toronto
  • Private
  • 9 - 12
Ross Doan Public School
  • Public
  • JK - 5
Toronto Waldorf School
  • Private
  • Pre-K - 12
As-Sadiq Islamic
  • Private
  • 9 - 12
St Anne Catholic Elementary School
  • Catholic
  • JK - 8
St. Anne Catholic Elementary School
  • Catholic
  • JK - 8
Charles Howitt Public School
  • Public
  • JK - 8
School catchments and distances are intended to be used as reference only. To verify enrolment eligibility for a property, contact the school directly.Report Incorrect Info
Listing data is subject to copyright, disclaimer, and additional requirements from the data provider. See our Terms of Use for terms applicable to this listing. Listing data was last updated on 2026-07-31.
We use cookies and other technologies for functionality, security, and to provide you with a personalized experience on our online services. By continuing to use our online services, you agree to our Privacy Policy and Terms of Use. For information on how to adjust your privacy settings, visit our Cookie Policy.
Dismiss

