For Sale: 21 Kensington Drive, Richmond Hill, ON - REW
Boost your listing
Listing featured. Your listing will be featured on REW.
View featured placement
$4,480,000
5 + 1 bd 8 ba 5000+ sf House

21 Kensington DriveRichmond Hill, ON, L4E 3M9

Rural Richmond Hill
  • 5 + 1 Bed
  • 8 Bath
  • 5000+ Sqft
  • House

About this home

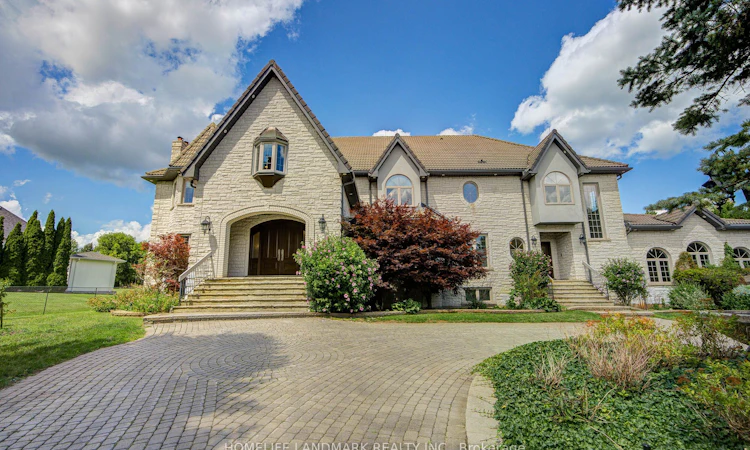
This palatial gated home offers unparalleled European craftsmanship, set on a prestigious 1.4 acre-sized south-facing lot with breathtaking sky views. Privately gated and surrounded by impeccably manicured grounds, this stunning residence blends timeless European elegance with modern luxury. With Over 10,000 sq ft of living space, it boasts a striking natural stone exterior and a meticulously designed interior showcasing exceptional detail throughout. Perfect for both entertaining and everyday living, the home features 5+1 bedrooms and 8 luxurious bathrooms. The gourmet chef's kitchen seamlessly connects to a sunlit breakfast room overlooking a private courtyard . Upstairs, refined elegance continues with architectural ceilings and a spectacular primary suite complete with a spacious ensuite. The fully finished basement level offers a home bar, gym, game room and sauna for an exceptional lifestyle experience. Features include A spa,A luxurious indoor swimming pool, Private entrance gates, Chef's gourmet kitchen, and A Two-storey family room-making this extraordinary estate a rare and prestigious offering.
Listed by: Yi Long, Salesperson, HOMELIFE LANDMARK REALTY INC.

Home facts and features

Price details
List Price
Gross Taxes for 2026
$26,550
Home facts
Bedrooms
5 + 1
Full Bathrooms
8
Parking Spaces
12
Parking Details
Circular Drive
Property Type
House
Lot Size
172 ft x 329 ft (1.3 acres)
Depth
329.44
Frontage
172.49
Exterior Finish
Stone
Heating Type
Forced Air, Gas
Cooling
Central Air
Pool
Indoor
Basement Details
Finished with Walk-Out
Community
Agent details
Primary Agent
Yi Long
Primary Broker
HOMELIFE LANDMARK REALTY INC.
Listing details
Days on REW
1 Day
MLS® Number
N13678844
Source
Toronto Real Estate Board
Is this your listing? Help it to stand out.

Mortgage Calculator

Estimated Payments
Purchase Price
Mortgage Total
Down Payment
Amortization
25 Years
Interest Rate
3.99%

Connect with our mortgage partner

REW Money

REW Money

REW Money

Connect with a mortgage expert

The displayed rates are provided as guidance only, are not guaranteed, or are to be considered an approval of credit. Approval will be based solely on your personal situation. You are encouraged to speak with a Mortgage Professional for the most accurate information and to determine your eligibility.

Property Insights

Holy Trinity Private School
  • Private
  • K - 12
H G Bernard Public School
  • Public
  • JK - 8
Richland Academy
  • Private
  • K - 8
Bond Lake Public School
  • Public
  • JK - 8
Richmond Hill High School
  • Public
  • 9 - 12
Richmond Green Secondary School
  • Public
  • 9 - 12
MacLeod's Landing Public School
  • Public
  • JK - 8
Century Private School
  • Private
  • PS - 12
Corpus Christi Catholic Elementary School
  • Catholic
  • JK - 8
Moraine Hills Public School
  • Public
  • JK - 8
School catchments and distances are intended to be used as reference only. To verify enrolment eligibility for a property, contact the school directly.Report Incorrect Info
Listing data is subject to copyright, disclaimer, and additional requirements from the data provider. See our Terms of Use for terms applicable to this listing. Listing data was last updated on 2026-08-15.
We use cookies and other technologies for functionality, security, and to provide you with a personalized experience on our online services. By continuing to use our online services, you agree to our Privacy Policy and Terms of Use. For information on how to adjust your privacy settings, visit our Cookie Policy.
Dismiss

