For Sale: 21 Casavant Court, Vaughan, ON - REW
Boost your listing
Listing featured. Your listing will be featured on REW.
View featured placement
$3,450,000
4 + 2 bd • 5 ba • 3500 - 5000 sf • House

21 Casavant CourtVaughan, ON, L6A 5A5

Patterson
  • 4 + 2 Bed
  • 5 Bath
  • 3500 - 5000 Sqft
  • House

About this home

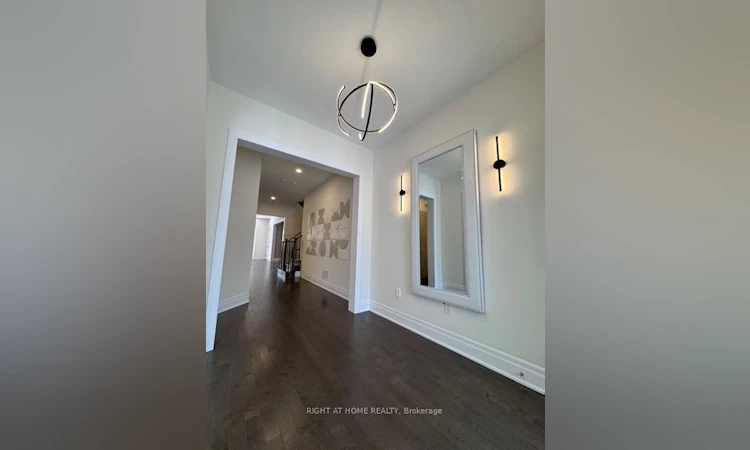
Welcome to 21 Casavant Court, an absolutely stunning 4+2 bedrooms Luxury residence located in the highly ranked Enclave of Upper Thornhill Estates. Set on the rare 50 ft lot this residence blends luxury, comfort and timeless design. Soaring 10 ft Ceilings on the main, 9 ft on the second level and finished basement with smooth ceilings , 7'' baseboards and hardwood floors throughout. Open to below oak staircase with iron pickets from second floor to basement, pot lights throughout, upgraded 8 ft interior doors, high rank plumbing fixture , exclusive lights and walls decoration. Main floor has a bright Family room with coffered ceiling , gas fireplace and modern floating shelves , separate Dining room has coffered ceiling and entrants to server and pantry room. The chef's Kitchen has an impressive 5ftx10ft center island composition with custom designed cabinets, quartz & backsplash countertops and high end Wolf , SubZero, ASCO brand appliances. Family size breakfast area futures large picture windows & walkout to the rear patio. Main floor office has coffered ceiling & designer created built-in shelving. Spacious practical mudroom/ laundry futures custom designed cabinets with exit to garage. Second floor has 4 bedrooms with bathrooms and closets , but most impressive is the Spa like Primary bedroom with it double door entrance, large 5pc ensuite, raised ceiling, gas fireplace , pocket doors entrance to the huge wardrobe. Second floor large Laundry has custom created cabinets & porcelain floors. Finished Basement 1200 sqfeet futures large Living room, 2 bedrooms, 3pc washroom, R/I kitchen and Walk out exit to the garden with beautiful maple trees.
Listed by: Tatyana Dubrovskaya, Salesperson, RIGHT AT HOME REALTY

Home facts and features

Price details
List Price
Gross Taxes for 2026
$11,027
Home facts
Bedrooms
4 + 2
Full Bathrooms
5
Parking Spaces
4
Parking Details
Private Double
Property Type
House
Lot Size
49 ft x 109 ft (5481 ft²)
Depth
109.91
Frontage
49.87
Exterior Finish
Brick, Stone
Heating Type
Forced Air, Gas
Cooling
Central Air
Basement Details
Finished, Separate Entrance
Features
Alarm System, Cul de Sac/Dead End, Security System
Community
Agent details
Primary Agent
Primary Broker
RIGHT AT HOME REALTY
Listing details
Days on REW
1 Day
MLS® Number
N13884068
Source
Toronto Real Estate Board
Is this your listing? Help it to stand out.

Mortgage Calculator

Estimated Payments
Purchase Price
Mortgage Total
Down Payment
Amortization
25 Years
Interest Rate
3.99%

Connect with our mortgage partner

Frank Mortgage

Frank Mortgage

Canada's No Fee Mortgage Marketplace

Online mortgage broker offering quick and simple access to Canada's top lenders – compare rates and complete your mortgage in a secure online environment

Connect with a mortgage expert

The displayed rates are provided as guidance only, are not guaranteed, or are to be considered an approval of credit. Approval will be based solely on your personal situation. You are encouraged to speak with a Mortgage Professional for the most accurate information and to determine your eligibility.

Property Insights

Herbert H Carnegie Public School
  • Public
  • JK - 8
Prestige School
  • Private
  • K - 12
St Mary Immaculate Catholic Elementary School
  • Catholic
  • JK - 8
Anne Frank Public School
  • Public
  • JK - 8
St. Anne Catholic Elementary School
  • Catholic
  • JK - 8
St Anne Catholic Elementary School
  • Catholic
  • JK - 8
St Therese of Lisieux Catholic High School
  • Catholic
  • 9 - 12
Father Henri J M Nouwen Catholic Elementary School
  • Catholic
  • JK - 8
Nellie McClung Public School
  • Public
  • JK - 8
Highland Academy of Canada
  • Private
  • 9 - 12
School catchments and distances are intended to be used as reference only. To verify enrolment eligibility for a property, contact the school directly.Report Incorrect Info
Listing data is subject to copyright, disclaimer, and additional requirements from the data provider. See our Terms of Use for terms applicable to this listing. Listing data was last updated on 2026-10-10.
We use cookies and other technologies for functionality, security, and to provide you with a personalized experience on our online services. By continuing to use our online services, you agree to our Privacy Policy and Terms of Use. For information on how to adjust your privacy settings, visit our Cookie Policy.
Dismiss

