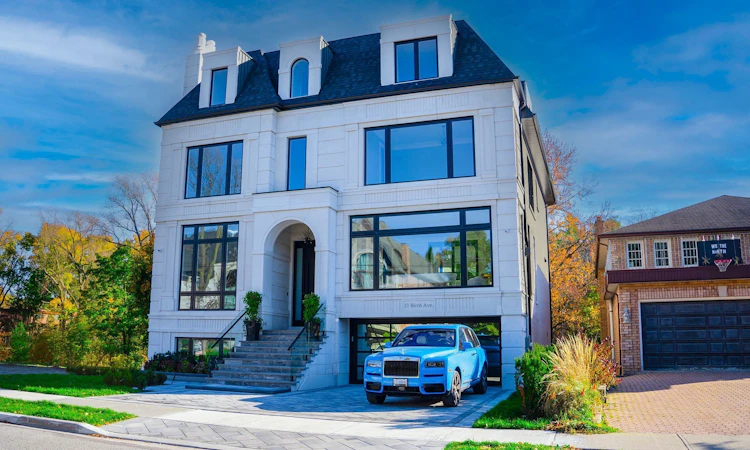
For Sale: 21 Birch Avenue, Richmond Hill, ON - REW
Boost your listing
Listing featured. Your listing will be featured on REW.
View featured placement
$4,880,000
5 + 1 bd 8 ba 5000+ sf House

21 Birch AvenueRichmond Hill, ON, L4C 6C4

South Richvale
  • 5 + 1 Bed
  • 8 Bath
  • 5000+ Sqft
  • House

About this home

**Exquisite Ravine Estate**Embodying a Harmonious Blend of Contemporary Design and Timeless Elegance. Crafted with Distinction and Artistic Flair in Architectural Excellence. This Residence Boasts Impeccable Quality and Superior Craftsmanship, Nestled on a Serene Street Embraced by Nature. Featuring Soaring Ceilings of 10 -12 Ft, the Above Level Spans an Impressive 5600Sfqt,Complemented by a Tastefully Finished Basement. The Home Offers 2 Splendid Master Suites Overlooking the Ravine, Alongside Four Additional Bedrooms, Each with Its Own Ensuite and Walk-In Closet. With Two Fully Equipped Kitchens, including a well-appointed kitchen in the basement, and Two Spacious Great Rooms, Alongside Two Powder Rooms,This Property is Ideal for 2 Families Seeking Togetherness While Preserving Their PrivacyThe Basement boasts a generous ceiling height of 12 Ft and features a cozy bedroom, perfectly designed for comfort and versatility. A Direct Elevator Connects the Garage to All Five Levels.The Exterior Showcases Exceptionally Elegant Stone and Brick Work, Accompanied by Unmatched Craftsmanship and Stunning Quality, with Thoughtfully Proportioned Room Sizes. The Expansive, Open-Concept Floor Plan Features Oversized Windows that Fill the Space with Natural Light.The Entertaining Family Kitchen Area is a Culinary Delight, Equipped with Top-of-the-Line Appliances, While the Luxurious Master Bedroom Offers a Heated, Zen-Style Spa-Like Ensuite. Each Bedroom is Complete with Its Own Ensuite and Walk-In Closet, and the Bright, Open Concept Basement Awaits Your Personal Touch.Step outside to a breathtaking backyard oasis, where a 1000 Sfqt deck invites you to unwind while overlooking the tranquil river. The sparkling pool and rejuvenating hot tub create an idyllic retreat, perfectly harmonizing with the serene natural surroundings. This exquisite outdoor space is designed for both relaxation and entertaining, offering an unparalleled experience of luxury living amidst nature's beauty.**
Listed by: Mahnaz Pahlevan, Broker, RE/MAX REALTRON REALTY INC.

Home facts and features

Price details
List Price
Gross Taxes for 2026
$20,975
Home facts
Bedrooms
5 + 1
Full Bathrooms
8
Parking Spaces
7
Parking Details
Private
Property Type
House
Lot Size
50 ft x 110 ft (5500 ft²)
Depth
110.0
Frontage
50.0
Exterior Finish
Other
Heating Type
Forced Air, Gas
Cooling
Central Air
Pool
Inground
Basement Details
Apartment, Finished
Community
Agent details
Primary Agent
Primary Broker
RE/MAX REALTRON REALTY INC.
Listing details
Days on REW
1 Day
MLS® Number
N13811268
Source
Toronto Real Estate Board
Is this your listing? Help it to stand out.

Mortgage Calculator

Estimated Payments
Purchase Price
Mortgage Total
Down Payment
Amortization
25 Years
Interest Rate
3.99%

Connect with our mortgage partner

Frank Mortgage

Frank Mortgage

Canada's No Fee Mortgage Marketplace

Online mortgage broker offering quick and simple access to Canada's top lenders – compare rates and complete your mortgage in a secure online environment

Connect with a mortgage expert

The displayed rates are provided as guidance only, are not guaranteed, or are to be considered an approval of credit. Approval will be based solely on your personal situation. You are encouraged to speak with a Mortgage Professional for the most accurate information and to determine your eligibility.

Property Insights

Roselawn Public School
  • Public
  • 4 - 8
St Charles Garnier Catholic Elementary School
  • Catholic
  • JK - 8
Charles Howitt Public School
  • Public
  • JK - 8
Langstaff School
  • Public
  • 9 - 12
Ross Doan Public School
  • Public
  • JK - 5
As-Sadiq Islamic
  • Private
  • 9 - 12
Toronto Waldorf School
  • Private
  • Pre-K - 12
Highland Academy of Canada
  • Private
  • 9 - 12
Community Hebrew Academy of Toronto
  • Private
  • 9 - 12
Richmond Hill Private High School
  • Private
  • 11 - 12
School catchments and distances are intended to be used as reference only. To verify enrolment eligibility for a property, contact the school directly.Report Incorrect Info
Listing data is subject to copyright, disclaimer, and additional requirements from the data provider. See our Terms of Use for terms applicable to this listing. Listing data was last updated on 2026-09-21.
We use cookies and other technologies for functionality, security, and to provide you with a personalized experience on our online services. By continuing to use our online services, you agree to our Privacy Policy and Terms of Use. For information on how to adjust your privacy settings, visit our Cookie Policy.
Dismiss

