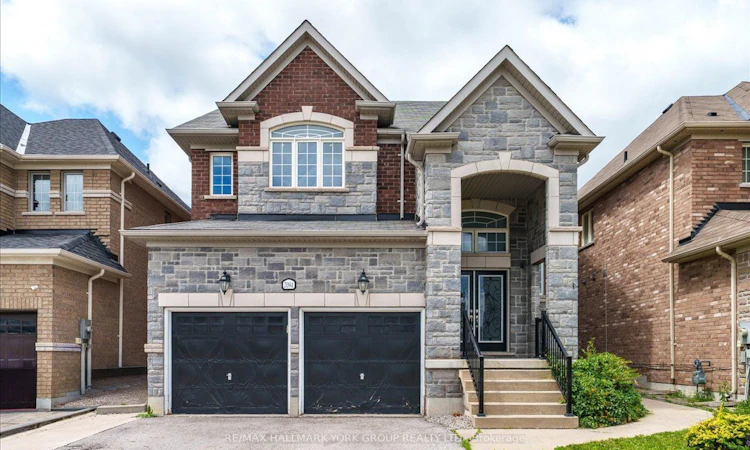
For Sale: 2094 Webster Boulevard, Innisfil, ON - REW
Boost your listing
Listing featured. Your listing will be featured on REW.
View featured placement
$899,000
4 + 2 bd 5 ba 2500 - 3000 sf House

2094 Webster BoulevardInnisfil, ON, L9S 0J2

Alcona
  • 4 + 2 Bed
  • 5 Bath
  • 2500 - 3000 Sqft
  • House

About this home

Some homes simply offer more space. This one offers more life. Imagine summer mornings grabbing coffee before heading to Innisfil Beach, afternoons spent boating on Lake Simcoe, and evenings gathered around the table while friends linger just a little longer. That's the lifestyle waiting for you here. Built by Country Homes, this impressive executive residence offers approximately 2,990 sq. ft. above grade, plus a professionally finished basement with a separate entrance-providing incredible flexibility for extended family, guests or future in-law suite potential. The soaring two-storey foyer makes an unforgettable first impression, while the thoughtfully designed floor plan gives everyone room to spread out. Work comfortably from the main floor office, entertain effortlessly from the oversized kitchen with granite countertops, large centre island and breakfast area, then unwind in the spacious family room. Hardwood floors, updated finishes and generous room sizes create a home that's as functional as it is inviting. Upstairs, four oversized bedrooms provide space for the entire family, including a beautiful primary retreat complete with a spa-inspired ensuite and an impressive walk-in closet. Downstairs, the finished basement with its own separate entrance opens the door to endless possibilities. Outside, enjoy a fully fenced backyard with room for kids, pets, entertaining and making lasting memories.Located in one of Alcona's most desirable neighbourhoods, you're just minutes from the newly revitalized Innisfil Beach Park, Lake Simcoe, marinas, schools, parks, shopping, restaurants and commuter routes. It's the perfect balance of lakeside living and everyday convenience.
Listed by: Gemma Leggett, Broker, RE/MAX HALLMARK YORK GROUP REALTY LTD.

Home facts and features

Price details
List Price
Gross Taxes for 2025
$6,067
Home facts
Bedrooms
4 + 2
Full Bathrooms
5
Parking Spaces
4
Property Type
House
Lot Size
40 ft x 115 ft (4624 ft²)
Depth
115.0
Frontage
40.21
Year Built
6 - 15 yrs old
Exterior Finish
Brick, Stone
Heating Type
Forced Air, Gas
Cooling
Central Air
Basement Details
Separate Entrance, Finished
Community
Agent details
Primary Agent
Primary Broker
RE/MAX HALLMARK YORK GROUP REALTY LTD.
Listing details
Days on REW
1 Day
MLS® Number
N13649182
Source
Toronto Real Estate Board
Is this your listing? Help it to stand out.

Mortgage Calculator

Estimated Payments
Purchase Price
Mortgage Total
Down Payment
Amortization
25 Years
Interest Rate
3.99%

Connect with our mortgage partner

REW Money

REW Money

REW Money

Connect with a mortgage expert

The displayed rates are provided as guidance only, are not guaranteed, or are to be considered an approval of credit. Approval will be based solely on your personal situation. You are encouraged to speak with a Mortgage Professional for the most accurate information and to determine your eligibility.

Property Insights

Alcona Glen Elementary School
  • Public
  • JK - 8
Lake Simcoe Public School
  • Public
  • JK - 8
Nantyr Shores Secondary School
  • Public
  • 9 - 12
St Francis of Assisi Elementary School
  • Catholic
  • JK - 8
Holy Cross Catholic School
  • Catholic
  • JK - 8
Goodfellow Public School
  • Public
  • JK - 8
Sunnybrae Public School
  • Public
  • JK - 8
School catchments and distances are intended to be used as reference only. To verify enrolment eligibility for a property, contact the school directly.Report Incorrect Info
Listing data is subject to copyright, disclaimer, and additional requirements from the data provider. See our Terms of Use for terms applicable to this listing. Listing data was last updated on 2026-08-07.
We use cookies and other technologies for functionality, security, and to provide you with a personalized experience on our online services. By continuing to use our online services, you agree to our Privacy Policy and Terms of Use. For information on how to adjust your privacy settings, visit our Cookie Policy.
Dismiss

