For Sale: 209-12439 Ninth Line, Whitchurch-Stouffville, ON - REW
Boost your listing
Listing featured. Your listing will be featured on REW.
View featured placement
$599,000
3 bd 3 ba 1200 - 1398 sf Townhouse

209 - 12439 Ninth LineWhitchurch-Stouffville, ON, L4A 1E5

Stouffville
  • 3 Bed
  • 3 Bath
  • 1200 - 1398 Sqft
  • Townhouse

About this home

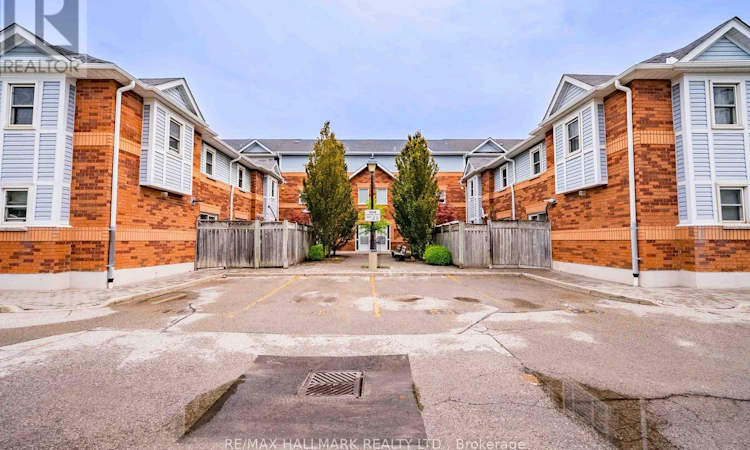
Welcome to 12439 Ninth Line, a beautifully renovated, completely turnkey 2-storey stacked condo townhome in the heart of Stouffville! Offering approximately 1,290 sq. ft. of bright, thoughtfully designed living space, this impressive home features 3 bedrooms, 2 bathrooms and the rare convenience of 2 parking spaces. From the moment you step inside, you'll notice the incredible natural light that fills the home, creating a warm, bright and inviting atmosphere throughout. The spacious layout offers the feel and functionality of a traditional townhome with the convenience of condo living, making it an ideal choice for first-time buyers, young families, professionals or downsizers who aren't ready to sacrifice space. Beautifully renovated to include new floors, kitchen, bathrooms and brand new appliances, there is nothing left to do but move in, unpack and enjoy. Start your mornings on the east-facing balcony, where you can enjoy your coffee and wake up with the sun. Three bedrooms provide plenty of flexibility for a growing family, overnight guests or a dedicated home office, while two bathrooms make everyday living that much easier. The location is truly hard to beat! Situated in the sought-after Spring Lakes school district and just a short walk to Main Street Stouffville, you'll have restaurants, cafés, shops and the charm of downtown right at your fingertips. Commuters will love being within walking distance of the Stouffville GO Station, providing an easy connection to the city while leaving the car at home. Bright, spacious, renovated and incredibly well located, this home offers the lifestyle today's buyers are searching for. With approximately 1,290 sq. ft., 3 bedrooms, 2 bathrooms, 2 parking spaces, a sun-filled east-facing balcony and a completely turnkey interior, 12439 Ninth Line is ready to welcome you home. Simply move in and start enjoying everything Stouffville has to offer! (id:63626)
Listed by: Dolores Trentadue, Salesperson, RE/MAX HALLMARK REALTY LTD.

Home facts and features

Price details
List Price
Gross Taxes for 2026
$2,531
Strata Maintenance Fees
$731 Monthly
Home facts
Bedrooms
3
Full Bathrooms
2
Partial Bathrooms
1
Parking Spaces
2
Parking Details
No Garage
Property Type
Townhouse
Title
Condo/Strata
Exterior Finish
Brick
Heating Type
Forced air, Natural gas
Cooling
Central air conditioning
Features
Carpet Free, Fireplace(s), In suite Laundry, Paved yard
Appliances
Water Heater
Community
Agent details
Primary Agent
Primary Broker
RE/MAX HALLMARK REALTY LTD.
Secondary Agent
Sonya Torres
Secondary Broker
RE/MAX HALLMARK REALTY LTD.
Tertiary Agent
Matthew Chase
Tertiary Broker
RE/MAX HALLMARK REALTY LTD.
Listing details
Days on REW
1 Day
MLS® Number
N13769738
Source
Canadian Real Estate Association

Is this your listing? Help it to stand out.

Mortgage Calculator

Estimated Payments
Purchase Price
Mortgage Total
Down Payment
Amortization
25 Years
Interest Rate
3.99%

Connect with our mortgage partner

REW Money

REW Money

REW Money

Connect with a mortgage expert

The displayed rates are provided as guidance only, are not guaranteed, or are to be considered an approval of credit. Approval will be based solely on your personal situation. You are encouraged to speak with a Mortgage Professional for the most accurate information and to determine your eligibility.

Property Insights

Glad Park Public School
  • Public
  • JK - 8
St Mark Catholic Elementary School
  • Catholic
  • JK - 8
Pape-François School
  • Catholic
  • K - 8
St Brendan Catholic School
  • Catholic
  • JK - 8
Stouffville District Secondary School
  • Public
  • 9 - 12
St Brigid Catholic Elementary School
  • Catholic
  • JK - 8
Harry Bowes Public School
  • Public
  • JK - 8
Summitview Public School
  • Public
  • JK - 8
Wendat Village Public School
  • Public
  • JK - 8
Oscar Peterson Public School
  • Public
  • JK - 8
School catchments and distances are intended to be used as reference only. To verify enrolment eligibility for a property, contact the school directly.Report Incorrect Info
Listing data is subject to copyright, disclaimer, and additional requirements from the data provider. See our Terms of Use for terms applicable to this listing. Listing data was last updated on 2026-09-10.
We use cookies and other technologies for functionality, security, and to provide you with a personalized experience on our online services. By continuing to use our online services, you agree to our Privacy Policy and Terms of Use. For information on how to adjust your privacy settings, visit our Cookie Policy.
Dismiss






