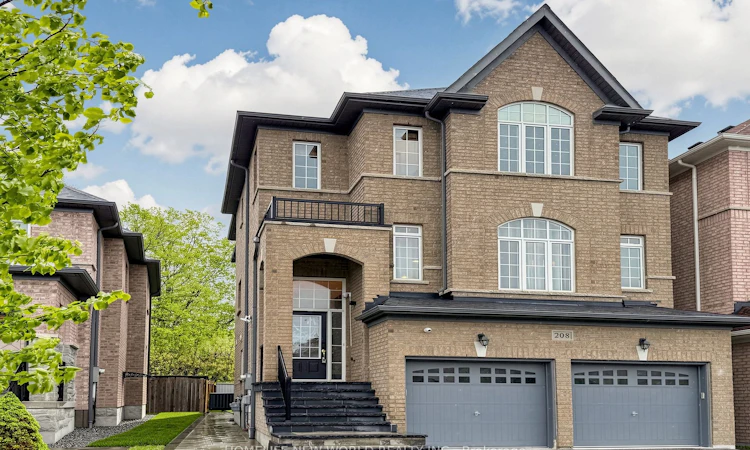
For Sale: 208 Hunting Ridges Drive, Richmond Hill, ON - REW
Boost your listing
Listing featured. Your listing will be featured on REW.
View featured placement
$1,899,000
4 + 2 bd 5 ba 3500 - 5000 sf House

208 Hunting Ridges DriveRichmond Hill, ON, L4E 4K6

Jefferson
  • 4 + 2 Bed
  • 5 Bath
  • 3500 - 5000 Sqft
  • House

About this home

Welcome to this stunning 3,531 sq. ft. residence situated on a premium ravine lot backing onto a serene forest, offering exceptional privacy and breathtaking natural views.The main floor features a spacious family room with large windows that fill the home with natural light. The open-concept kitchen boasts a central island and seamlessly connects to the living and dining areas, all overlooking the beautiful forest backdrop. Custom-built cabinetry provides abundant storage. Pot lights enhance the living and family rooms, while 9-foot ceilings and diagonal hardwood flooring add elegance throughout. The stunning kitchen is equipped with a gas stove, beautiful granite countertops, and a stylish backsplash. A main-floor library offers the perfect space for a home office or study.The upper level offers 4 generously sized bedrooms. The primary bedroom features a luxurious 5-piece ensuite with a new granite double-sink countertop. The second bedroom includes its own ensuite, ideal for guests, while the remaining two bedrooms share a 4-piece bathroom. A convenient upper-floor laundry room adds everyday practicality. The entire upper level showcases new hardwood flooring and fresh paint throughout.The ground level, with separate entrance access from the garage and backyard, offers excellent in-law or income potential. It includes 2 additional bedrooms, a spacious family room, a newer kitchen, a 4-piece bathroom, and its own laundry area. Newer Interlock driveway and side way. Located within top-ranking school boundaries including Bayview Secondary School, Richmond Hill High School, and St. Theresa Catholic High School. Enjoy the park right beside the house, playgrounds, golf courses, and a community centre nearby. Surrounded by nature with easy access to Highway 404 and public transit.Perfect for a large family or partial income opportunity. Rarely offered!I
Listed by: Binna He, Broker, HOMELIFE NEW WORLD REALTY INC.

Home facts and features

Price details
List Price
Gross Taxes for 2026
$8,308
Home facts
Bedrooms
4 + 2
Full Bathrooms
5
Parking Spaces
4
Parking Details
Private
Property Type
House
Lot Size
36 ft x 134 ft (4839 ft²)
Depth
134.2
Frontage
36.06
Year Built
6 - 15 yrs old
Exterior Finish
Brick
Heating Type
Forced Air, Gas
Cooling
Central Air
Basement Details
Full, Unfinished
Features
Irregular Lot
Community
Agent details
Primary Agent
Binna He
Primary Broker
HOMELIFE NEW WORLD REALTY INC.
Listing details
Days on REW
2 Days
MLS® Number
N13524184
Source
Toronto Real Estate Board
Is this your listing? Help it to stand out.

Mortgage Calculator

Estimated Payments
Purchase Price
Mortgage Total
Down Payment
Amortization
25 Years
Interest Rate
3.99%

Connect with our mortgage partner

REW Money

REW Money

REW Money

Connect with a mortgage expert

The displayed rates are provided as guidance only, are not guaranteed, or are to be considered an approval of credit. Approval will be based solely on your personal situation. You are encouraged to speak with a Mortgage Professional for the most accurate information and to determine your eligibility.

Property Insights

Richland Academy
  • Private
  • K - 8
Holy Trinity Private School
  • Private
  • K - 12
Richmond Hill High School
  • Public
  • 9 - 12
H G Bernard Public School
  • Public
  • JK - 8
Moraine Hills Public School
  • Public
  • JK - 8
MacLeod's Landing Public School
  • Public
  • JK - 8
Century Private School
  • Private
  • PS - 12
St Marguerite D'Youville Catholic Elementary School
  • Catholic
  • JK - 8
Corpus Christi Catholic Elementary School
  • Catholic
  • JK - 8
Bond Lake Public School
  • Public
  • JK - 8
School catchments and distances are intended to be used as reference only. To verify enrolment eligibility for a property, contact the school directly.Report Incorrect Info
Listing data is subject to copyright, disclaimer, and additional requirements from the data provider. See our Terms of Use for terms applicable to this listing. Listing data was last updated on 2026-07-06.

