For Sale: 2073 Cardinal Lane, Kingsville, ON - REW
Boost your listing
Listing featured. Your listing will be featured on REW.
View featured placement
$649,999
3 + 0 bd • 2 ba • sf • House

2073 Cardinal LaneKingsville, ON, N9Y 2X3

  • 3 + 0 Bed
  • 2 Bath
  • Sqft
  • House

About this home

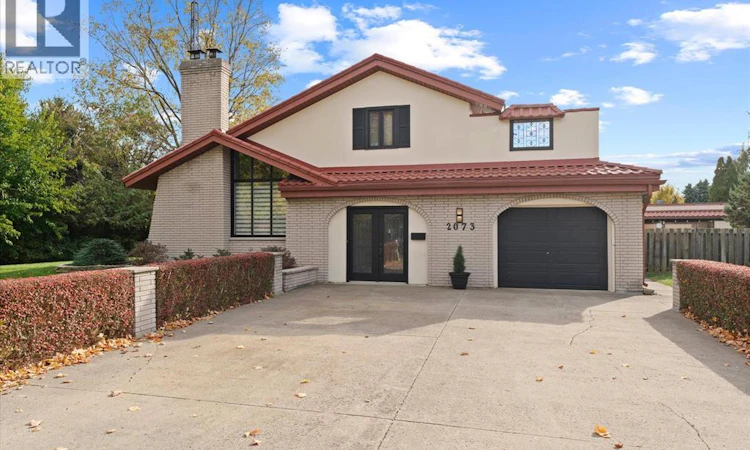
Where dreams begin and cherished memories are made! Nestled on a large, peaceful lot at the top of a quiet cul-de-sac, this beautiful Mediterranean inspired home is ready to welcome its next family. The updated kitchen is both stylish and functional, featuring a farmhouse style sink, quartz countertops, and a convenient pantry. The kitchen, with picturesque views of the backyard, flows seamlessly into the living and dining areas which makes it perfect for entertaining. Here, you'll find stunning beamed vaulted ceilings, gleaming hardwood floors, and a natural stone fireplace that creates a warm and inviting atmosphere. The generously sized family room, complete with sliding doors leading to the patio and backyard oasis, is perfect for everyday family living and entertaining. Take a dip in the 20' x 40' kidney-shaped pool or enjoy summer gatherings with family and friends. A rear mudroom and convenient two piece bath complete the main level. Upstairs, you'll discover three well-appointed bedrooms, ample closet space, a spacious family bathroom, and access to a charming rooftop terrace which is the perfect spot to enjoy your morning coffee or unwind at the end of the day. The lower level offers even more flexibility, with a hobby room, additional family space, and utility area to suit your family's needs. A home filled with character, space, and endless possibilities just waiting for its next chapter. Don't miss your opportunity to make it yours! Call today to arrange your private viewing. (id:63626)
Listed by: CAROL SITLER, Salesperson, ROYAL LEPAGE BINDER REAL ESTATE

Home facts and features

Price details
List Price
Home facts
Bedrooms
3
Full Bathrooms
1
Partial Bathrooms
1
Parking Details
Attached Garage, Garage
Property Type
House
Depth
IRREG feet
Year Built
Built in 1974 (52 yrs old)
Title
Freehold
Style
3 Level
Exterior Finish
Brick, Concrete/Stucco
Heating Type
Forced air, Natural gas
Cooling
Central air conditioning
Pool
In Ground Pool, Pool Equipment
Features
Concrete Driveway, Cul-de-sac, Double width or more driveway, Finished Driveway, Front Driveway
Appliances
Dishwasher, Dryer, Freezer, Refrigerator, Stove, Washer
Agent details
Primary Agent
CAROL SITLER
Primary Broker
ROYAL LEPAGE BINDER REAL ESTATE
Listing details
Days on REW
3 Days
MLS® Number
26027688
Source
Canadian Real Estate Association
Board
Windsor-Essex County Association of REALTORS®
Is this your listing? Help it to stand out.

Mortgage Calculator

provided by REW Digital Ltd
Estimated Payments
Purchase Price
Mortgage Total
Down Payment
Amortization
25 Years
Interest Rate
3.99%

Connect with our mortgage partner

Frank Mortgage

Frank Mortgage

Canada's No Fee Mortgage Marketplace

Online mortgage broker offering quick and simple access to Canada's top lenders – compare rates and complete your mortgage in a secure online environment

Connect with a mortgage expert

The displayed rates are provided as guidance only, are not guaranteed, or are to be considered an approval of credit. Approval will be based solely on your personal situation. You are encouraged to speak with a Mortgage Professional for the most accurate information and to determine your eligibility.

Property Insights

Cardinal Carter Catholic School
  • Catholic
  • 7 - 12
Queen of Peace Catholic School
  • Catholic
  • JK - 8
É Élém C Saint-Michel
  • Catholic
  • JK - 8
St Louis Catholic School
  • Catholic
  • JK - 8
Kingsville District High School
  • Public
  • 9 - 12
St John de Brebeuf Catholic School
  • Catholic
  • JK - 8
Kingsville Public School
  • Public
  • JK - 8
School catchments and distances are intended to be used as reference only. To verify enrolment eligibility for a property, contact the school directly.Report Incorrect Info
Listing data is subject to copyright, disclaimer, and additional requirements from the data provider. See our Terms of Use for terms applicable to this listing. Listing data was last updated on 2026-11-12.
We use cookies and other technologies for functionality, security, and to provide you with a personalized experience on our online services. By continuing to use our online services, you agree to our Privacy Policy and Terms of Use. For information on how to adjust your privacy settings, visit our Cookie Policy.
Dismiss