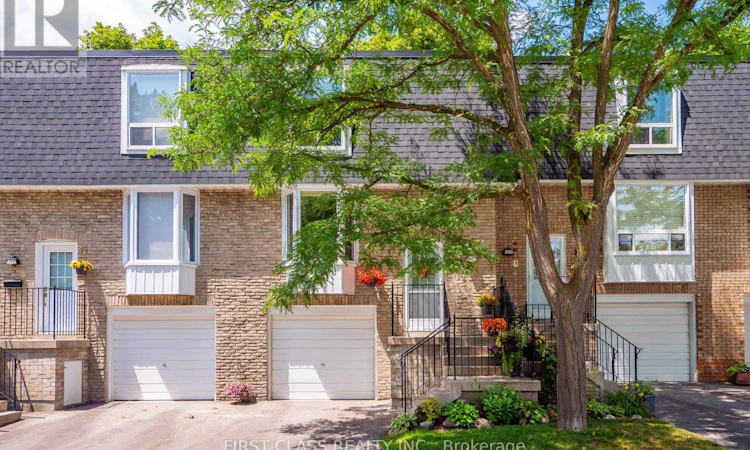
For Sale: 202 Royal Orchard Boulevard, Markham, ON - REW
Boost your listing
Listing featured. Your listing will be featured on REW.
View featured placement
$838,000
3 bd 2 ba 1200 - 1398 sf Townhouse
202 Royal Orchard Boulevard
Street ViewDirections

202 Royal Orchard BoulevardMarkham, ON, L3T 3E7

Royal Orchard
  • 3 Bed
  • 2 Bath
  • 1200 - 1398 Sqft
  • Townhouse

About this home

Welcome to this beautifully maintained 2-storey townhouse in the highly sought-after community of Royal Orchard. Perfectly situated in an excellent location, this bright and spacious home offers 3 generously sized bedrooms, 2 bathrooms, and an ideal layout for families, first-time buyers, and investors alike. The main floor features a spacious living and dining area, complemented by a functional kitchen with ample cabinetry and workspace. The home has been updated with flooring throughout, creating a fresh look. Upstairs, you'll find three comfortable bedrooms and a full bathroom, providing plenty of space for the entire family. The attached garage offers the convenience of direct access into the home. Outside, enjoy beautifully maintained front and back gardens, perfect for relaxing, gardening, or entertaining. The property also features a whole-home water softener and drinking water filtration system, while all heating, cooling, electrical systems, and plumbing have been well maintained and are in excellent working order. x Surrounded by friendly neighbours and located near two highly regarded schools, parks, shopping, public transit, and major highways, this exceptional home combines comfort, convenience, and lasting value in one of the area's most desirable communities. (id:63626)
Listed by: JEFFREY SHEW, Salesperson, FIRST CLASS REALTY INC.

Home facts and features

Price details
List Price
Gross Taxes for 2026
$3,507
Strata Maintenance Fees
$638 Monthly
Home facts
Bedrooms
3
Full Bathrooms
2
Parking Spaces
2
Parking Details
Garage
Property Type
Townhouse
Title
Condo/Strata
Exterior Finish
Brick
Heating Type
Forced air, Natural gas
Cooling
Central air conditioning
Basement Details
Walk out,
Appliances
Dryer, Microwave, Refrigerator, Stove, Washer
Community
Agent details
Primary Agent
JEFFREY SHEW
Primary Broker
FIRST CLASS REALTY INC.
Secondary Agent
MIMI Y SHEW
Secondary Broker
FIRST CLASS REALTY INC.
Listing details
Days on REW
4 Days
MLS® Number
N13529754
Source
Canadian Real Estate Association

Is this your listing? Help it to stand out.

Mortgage Calculator

Estimated Payments
Purchase Price
Mortgage Total
Down Payment
Amortization
25 Years
Interest Rate
3.99%

Connect with our mortgage partner

REW Money

REW Money

REW Money

Connect with a mortgage expert

The displayed rates are provided as guidance only, are not guaranteed, or are to be considered an approval of credit. Approval will be based solely on your personal situation. You are encouraged to speak with a Mortgage Professional for the most accurate information and to determine your eligibility.

Property Insights

Thornlea School
  • Public
  • 9 - 12
Woodland Public School
  • Public
  • 1 - 8
Stornoway Crescent Public School
  • Public
  • JK - 8
Willowbrook Public School
  • Public
  • JK - 8
Blyth Academy Thornhill
  • Private
  • 9 - 12
Green High School
  • Private
  • 9 - 12
St Anthony Catholic Elementary School
  • Catholic
  • JK - 8
Johnsview Village Public School
  • Public
  • JK - 8
Baythorn Public School
  • Public
  • JK - 8
St Rene Goupil-St Luke Catholic Elementary School
  • Catholic
  • JK - 8
School catchments and distances are intended to be used as reference only. To verify enrolment eligibility for a property, contact the school directly.Report Incorrect Info
Listing data is subject to copyright, disclaimer, and additional requirements from the data provider. See our Terms of Use for terms applicable to this listing. Listing data was last updated on 2026-07-10.

