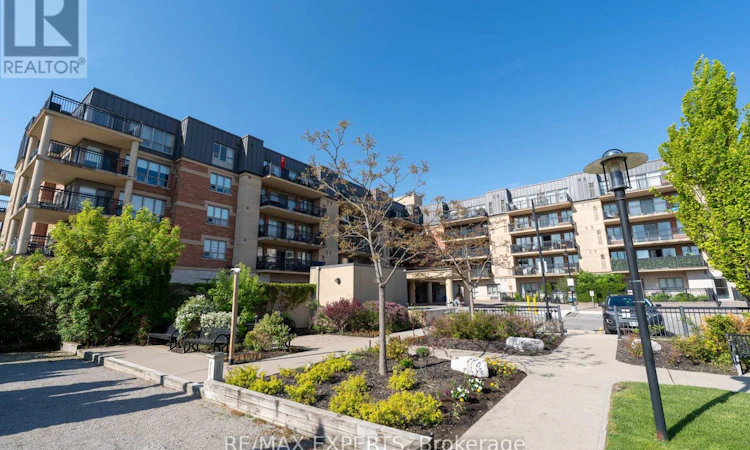
For Sale: 202-8026 Kipling Avenue, Vaughan, ON - REW
Boost your listing
Listing featured. Your listing will be featured on REW.
View featured placement
$819,000
2 bd 2 ba 1000 - 1198 sf Apt/Condo

202 - 8026 Kipling AvenueVaughan, ON, L4L 2A1

West Woodbridge
  • 2 Bed
  • 2 Bath
  • 1000 - 1198 Sqft
  • Apt/Condo

About this home

Welcome To Unit 202 At 8026 Kipling Avenue - A Beautifully Renovated 2-Bed, 2-Bath Condo Offering ***1,100 Sq Ft*** Of Thoughtfully Designed Living Space In The Heart Of West Woodbridge. Completely Updated In 2018, This Stunning Unit Features Wide Plank Flooring Throughout, A Fully Renovated Kitchen With New Cabinetry (Soft Close Feature, Heavy Duty Slide Out Drawers Throughout Kitchen, Valence Lighting, Extra Built In Pantry Cabinetry), Quartz Countertops, Stainless Steel Appliances, And Built-In Cabinet Organizers For Effortless Storage. Every Closet Is Outfitted With Custom Built-In Organizers, Maximizing Space At Every Turn. The Primary Bedroom Is Spacious For All Your Furniture And Even A Work-From-Home Desk.. Large Walk In Closet With Built-In Closet Organizers. The Oversized Primary Ensuite Boasts A Glass Shower, New Vanity, Updated Cabinetry, And A Built-In Linen Cabinet. Enjoy An Equally Spacious 2nd Bedroom With TWO Closets And The Second Bath Has Also Been Tastefully Updated With A New Glass Shower, Vanity, And Toilet. This Condo Has An Extra-Large Walk-In Laundry Room With A Tub And Fixed Cabinetry, A Brand New Samsung Washer/Dryer, And Upgraded Light Fixtures Throughout. 1 Locker Included.. Which Is Conveniently Located On The Same Floor As Your Unit! 1 Parking Spot Included. This Is Your Clients Next Condo Purchase! Step Out Onto Your North East Facing Spacious Balcony - Complete With A Gas BBQ Line, Electrical Outlet, And BBQ Included! Steps To Nino D'Aversa, Cataldi, Fortinos, Marketlane, Banks, Boutique Shops, Major Highways Such As Highway 407 & 427 And Scenic Walking Trails. This Is Turnkey Living At Its Finest - Just Move In And Enjoy! This Unit Has Low Maintenance Fees That Include Water. This Building Has Great Amenities Such As An Exercise Room, Party Room, Guest Suites And Free Visitors Parking. The Front Lobby, Unit Hallways And Party Rm Have Been Renovated And Showcase A More Bright And Modern Feel To The Condo. (id:63626)
Listed by: NICOLE SQUADRILLA, Salesperson, RE/MAX EXPERTS

Home facts and features

Price details
List Price
Gross Taxes for 2025
$3,121
Strata Maintenance Fees
$625 Monthly
Home facts
Bedrooms
2
Full Bathrooms
2
Parking Spaces
1
Parking Details
Garage, Underground
Property Type
Apt/Condo
Title
Condo/Strata
Exterior Finish
Brick
Heating Type
Natural gas, Coil Fan
Cooling
Central air conditioning
Features
Balcony, Carpet Free, Security system, Smoke Detectors, Storage - Locker
Amenities
Exercise Centre, Party Room, Visitor Parking
Appliances
All, Dishwasher, Dryer, Hood Fan, Oven, Refrigerator, Stove, Washer, Window Coverings
Community
Agent details
Primary Agent
Primary Broker
RE/MAX EXPERTS
Listing details
Days on REW
1 Day
MLS® Number
N13632812
Source
Canadian Real Estate Association

Is this your listing? Help it to stand out.

Mortgage Calculator

Estimated Payments
Purchase Price
Mortgage Total
Down Payment
Amortization
25 Years
Interest Rate
3.99%

Connect with our mortgage partner

REW Money

REW Money

REW Money

Connect with a mortgage expert

The displayed rates are provided as guidance only, are not guaranteed, or are to be considered an approval of credit. Approval will be based solely on your personal situation. You are encouraged to speak with a Mortgage Professional for the most accurate information and to determine your eligibility.

Property Insights

Toronto District Christian High School
  • Private
  • 9 - 12
Woodbridge Public School
  • Public
  • JK - 8
St Clement Catholic Elementary School
  • Catholic
  • JK - 8
Rock Community Christian
  • Private
  • Pre-K - 7
St Peter Catholic Elementary School
  • Catholic
  • JK - 8
Maple Leaf Montessori School Inc
  • Private
  • Pre-K - 6
Vaughan Baptist Christian Academy
  • Private
  • 1 - 10
Woodbridge College
  • Public
  • 9 - 12
Pine Grove Public School
  • Public
  • JK - 8
Holy Cross Catholic Academy High School
  • Catholic
  • 9 - 12
School catchments and distances are intended to be used as reference only. To verify enrolment eligibility for a property, contact the school directly.Report Incorrect Info
Listing data is subject to copyright, disclaimer, and additional requirements from the data provider. See our Terms of Use for terms applicable to this listing. Listing data was last updated on 2026-08-04.
We use cookies and other technologies for functionality, security, and to provide you with a personalized experience on our online services. By continuing to use our online services, you agree to our Privacy Policy and Terms of Use. For information on how to adjust your privacy settings, visit our Cookie Policy.
Dismiss

