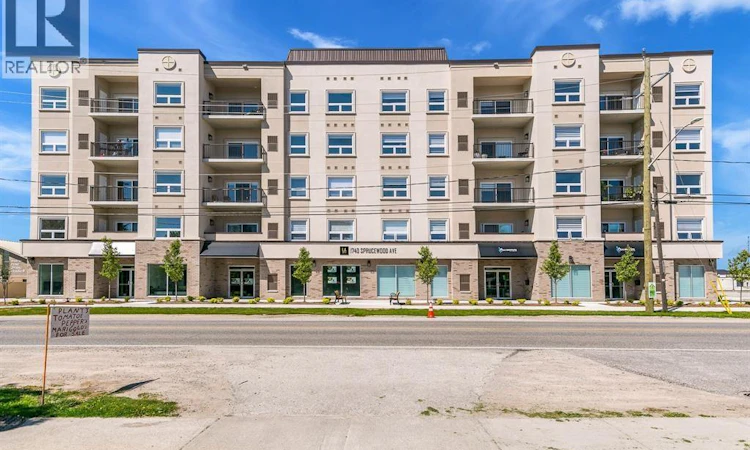
For Sale: 201-1740 Sprucewood, Lasalle, ON - REW
Boost your listing
Listing featured. Your listing will be featured on REW.
View featured placement
$599,999
2 + 0 bd • 2 ba • 1181 sf • Apt/Condo

1740 Sprucewood Unit# 201Lasalle, ON, N9J 1X7

  • 2 + 0 Bed
  • 2 Bath
  • 1181 Sqft
  • Apt/Condo

About this home

This stunning 2-bedroom, 2-bath suite boasts a spacious open-concept design with a master retreat featuring a walk-in closet , spa-inspired ensuite with sleek standing shower. The gourmet kitchen shines with custom cabinetry, quartz counters, under-mount lighting, and 6 high-end stainless steel appliances, while the living space is elevated by a tiled electric fireplace feature wall, recessed lighting, and custom blinds. Every detail has been thoughtfully upgraded to deliver a lifestyle of sophistication. The building itself enhances your living experience with exclusive amenities including a fitness room, stylish main floor clubroom, and secure access. Perfectly situated within walking distance to grocery stores, pharmacy, banks, doctors, restaurants, coffee shops, and the bus route, this residence offers unmatched convenience for snowbirds, executives, retirees, young professionals, or investors looking for an incredible opportunity. With immediate possession available and offers being entertained as they come, this is your chance to secure a move-in-ready home or a smart investment property in one of LaSalle’s most desirable locations. Call today to book your private showing and make this luxurious lifestyle yours before it’s gone! . (id:63626)
Listed by: CYNTHIA PADILLA, Salesperson, EXP REALTY

Home facts and features

Price details
List Price
Strata Maintenance Fees
$400 Monthly
Home facts
Bedrooms
2
Full Bathrooms
2
Parking Details
Open
Property Type
Apt/Condo
Year Built
Built in 2023 (3 yrs old)
Title
Condo/Strata
Exterior Finish
Brick, Stucco
Heating Type
Forced air, Natural gas, Furnace
Cooling
Central air conditioning
Agent details
Primary Agent
CYNTHIA PADILLA
Primary Broker
EXP REALTY
Listing details
Days on REW
1 Day
MLS® Number
26027143
Source
Canadian Real Estate Association
Board
Windsor-Essex County Association of REALTORS®
Is this your listing? Help it to stand out.

Mortgage Calculator

provided by REW Digital Ltd
Estimated Payments
Purchase Price
Mortgage Total
Down Payment
Amortization
25 Years
Interest Rate
3.99%

Connect with our mortgage partner

Frank Mortgage

Frank Mortgage

Canada's No Fee Mortgage Marketplace

Online mortgage broker offering quick and simple access to Canada's top lenders – compare rates and complete your mortgage in a secure online environment

Connect with a mortgage expert

The displayed rates are provided as guidance only, are not guaranteed, or are to be considered an approval of credit. Approval will be based solely on your personal situation. You are encouraged to speak with a Mortgage Professional for the most accurate information and to determine your eligibility.

Property Insights

Sandwich West Public School
  • Public
  • JK - 8
Sandwich Secondary School
  • Public
  • 9 - 12
É Élém C Monseigneur Jean Noël
  • Catholic
  • JK - 8
LaSalle Public School
  • Public
  • JK - 8
Sacred Heart Catholic Elementary School
  • Catholic
  • JK - 8
Notre Dame Catholic School
  • Catholic
  • JK - 8
St Gabriel Catholic School
  • Catholic
  • JK - 8
Holy Cross Catholic Elementary School
  • Catholic
  • JK - 8
Christ the King School
  • Catholic
  • JK - 8
St James Catholic School
  • Catholic
  • JK - 8
School catchments and distances are intended to be used as reference only. To verify enrolment eligibility for a property, contact the school directly.Report Incorrect Info
Listing data is subject to copyright, disclaimer, and additional requirements from the data provider. See our Terms of Use for terms applicable to this listing. Listing data was last updated on 2026-11-04.
We use cookies and other technologies for functionality, security, and to provide you with a personalized experience on our online services. By continuing to use our online services, you agree to our Privacy Policy and Terms of Use. For information on how to adjust your privacy settings, visit our Cookie Policy.
Dismiss