For Sale: 2005-2851 7 Highway Street, Vaughan, ON - REW
Boost your listing
Listing featured. Your listing will be featured on REW.
View featured placement
$549,999
2 bd • 2 ba • 700 - 798 sf • Apt/Condo

2005 - 2851 Highway 7 StreetVaughan, ON, L4K 1W2

Concord
  • 2 Bed
  • 2 Bath
  • 700 - 798 Sqft
  • Apt/Condo

About this home

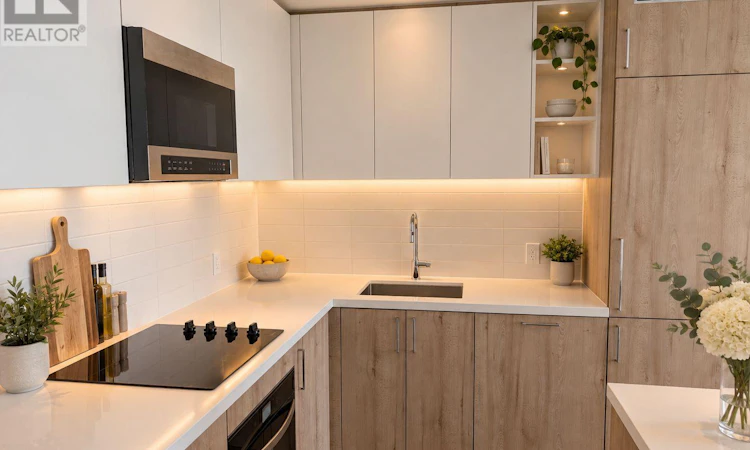
BRAND NEW 2 BED/2 BATH CONDO WITH PARKING & LOCKER! Never lived in, fully completed and available for IMMEDIATE OCCUPANCY. ASSIGNMENT SALE originally purchased for $867K with premium upgrades included! Both bedrooms feature large windows bringing in an abundance of natural light. The primary bedroom offers direct balcony access and a private ensuite bathroom. PREMIUM UPGRADES include a beautiful and functional kitchen island offering additional counter space and room for entertaining, stylish two-tone kitchen cabinetry, an elegant glass-enclosed shower, and premium hardware finishes throughout. ONLY FLOOR PLAN IN THE BUILDING with a spectacular 238 sq. ft. wraparound balcony! 5-STAR AMENITIES include a fully equipped gym with everything you need-no outside gym membership required! Enjoy an outdoor pool, cabanas, BBQ area, workstations, golf simulator, pool table, pet station, children's play area and party room with private BBQ. PRIME VMC LOCATION! Steps to the subway, bus transit, 24/7 grocery store, YMCA and library. Just 3 subway stops to York University, with Niagara University across the street. Surrounded by restaurants and everyday conveniences including Walmart, Mapletri Asian Supermarket, Costco and Cineplex. Bus stop and Lime e-scooters right outside the building make getting around VMC easy! HIGHLY MOTIVATED SELLER! Contact me for additional information, including estimated closing costs (which are minimal), videos and more photos. As this is an assignment sale, only one showing is permitted to the incoming buyer after an offer has been finalized, as a final walkthrough before proceeding. (id:63626)
Listed by: AMIT TANEJA, Salesperson, BAY STREET GROUP INC.

Home facts and features

Price details
List Price
Gross Taxes for 2026
$1
Strata Maintenance Fees
$622 Monthly
Home facts
Bedrooms
2
Full Bathrooms
2
Parking Spaces
1
Parking Details
Garage, Underground
Property Type
Apt/Condo
Title
Condo/Strata
Exterior Finish
Concrete Block
Heating Type
Forced air, Electric
Cooling
Central air conditioning
Features
Storage - Locker
Community
Agent details
Primary Agent
AMIT TANEJA
Primary Broker
BAY STREET GROUP INC.
Listing details
Days on REW
30 Days
MLS® Number
N13786454
Source
Canadian Real Estate Association

Is this your listing? Help it to stand out.

Mortgage Calculator

provided by REW Digital Ltd
Estimated Payments
Purchase Price
Mortgage Total
Down Payment
Amortization
25 Years
Interest Rate
3.99%

Connect with our mortgage partner

Frank Mortgage

Frank Mortgage

Canada's No Fee Mortgage Marketplace

Online mortgage broker offering quick and simple access to Canada's top lenders – compare rates and complete your mortgage in a secure online environment

Connect with a mortgage expert

The displayed rates are provided as guidance only, are not guaranteed, or are to be considered an approval of credit. Approval will be based solely on your personal situation. You are encouraged to speak with a Mortgage Professional for the most accurate information and to determine your eligibility.

Property Insights

Ontario eSchool
  • Private
  • 9 - 12
King Heights Academy
  • Private
  • Pre-K - 8
Matrix Academy
  • Private
  • 1 - 8
Woodbridge Montessori
  • Private
  • JK - 8
Blue Willow Public School
  • Public
  • JK - 8
Glen Shields School
  • Public
  • JK - 8
Our Lady of the Rosary Catholic Elementary School
  • Catholic
  • JK - 8
St Augustine Catholic School
  • Catholic
  • JK - 8
St John Bosco Catholic Elementary School
  • Catholic
  • JK - 8
St Gabriel the Archangel Catholic Elementary School
  • Catholic
  • JK - 8
School catchments and distances are intended to be used as reference only. To verify enrolment eligibility for a property, contact the school directly.Report Incorrect Info
Listing data is subject to copyright, disclaimer, and additional requirements from the data provider. See our Terms of Use for terms applicable to this listing. Listing data was last updated on 2026-10-14.
We use cookies and other technologies for functionality, security, and to provide you with a personalized experience on our online services. By continuing to use our online services, you agree to our Privacy Policy and Terms of Use. For information on how to adjust your privacy settings, visit our Cookie Policy.
Dismiss

