For Sale: 20 Henderson Street, Orangeville, ON - REW
Boost your listing
Listing featured. Your listing will be featured on REW.
View featured placement
$829,900
4 bd 2 ba 1100 - 1499 sf House

20 Henderson StreetOrangeville Area, ON, L9W 5G1

  • 4 Bed
  • 2 Bath
  • 1100 - 1499 Sqft
  • House

About this home

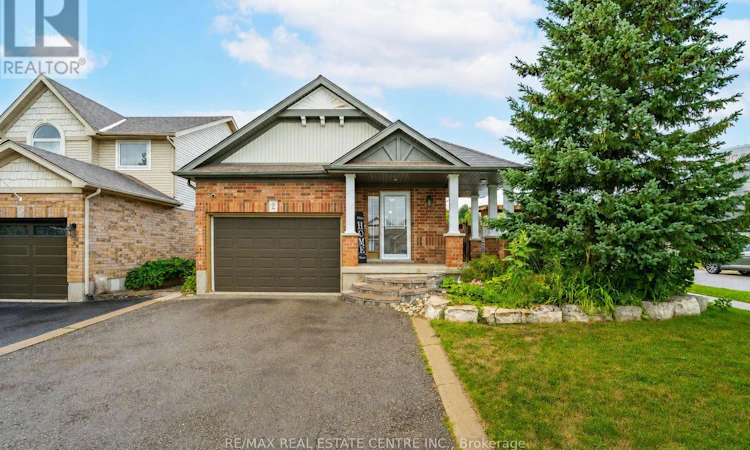
Welcome to 20 Henderson Street, a beautifully updated family home nestled in one of Orangeville's most sought-after neighbourhoods. Offering finished living space across all four levels, this move-in-ready home has been thoughtfully designed to provide the perfect blend of style, comfort, and functionality for every stage of family life.From the moment you step inside, you'll appreciate the extensive updates throughout. Featuring new flooring with no carpet anywhere, custom built-in cabinetry, a stylish kitchen backsplash, a beautifully updated bathroom, and a new sliding patio door, every space has been refreshed with modern finishes while maintaining a warm and inviting atmosphere. Whether you're hosting holiday gatherings, enjoying family movie nights, or simply spending time together, there's room for everyone to feel at home. Step outside to a backyard designed for making memories. The new concrete patio provides the perfect space for summer barbecues and outdoor entertaining, while the swim spa offers year-round fun, relaxation, and family enjoyment. It's a private outdoor retreat you'll love coming home to.Located just walking distance from excellent schools, parks, scenic walking trails, playgrounds, and Orangeville's local shopping and amenities, this is a neighbourhood where children can grow, families can thrive, and lasting memories are made. Beautifully updated, exceptionally maintained, and ideally located, 20 Henderson Street is more than just a house-it's a place to call home. * Swim Spa uses bromine. It is a great choice used by swimmers with sensitive skin. Bromine operates effectively at higher water temperatures, produces virtually no harsh chemical odors, and feels gentler on the eyes and skin compared to traditional chlorine.* (id:63626)
Listed by: Ron Bradley Wall, Salesperson, RE/MAX REAL ESTATE CENTRE INC.

Home facts and features

Price details
List Price
Gross Taxes for 2026
$5,735
Home facts
Bedrooms
4
Full Bathrooms
2
Parking Spaces
3
Parking Details
Garage
Property Type
House
Depth
111.7 feet
Frontage
41.0 feet
Title
Freehold
Exterior Finish
Brick, Vinyl siding
Heating Type
Forced air, Natural gas
Cooling
Central air conditioning
Basement Details
Finished,
Features
Carpet Free
Appliances
Dishwasher, Dryer, Garage door opener, Refrigerator, Stove, Washer, Water Heater, Water softener, Window Coverings
Agent details
Primary Agent
Ron Bradley Wall
Primary Broker
RE/MAX REAL ESTATE CENTRE INC.
Secondary Agent
Secondary Broker
RE/MAX REAL ESTATE CENTRE INC.
Tertiary Agent
Tertiary Broker
RE/MAX REAL ESTATE CENTRE INC.
Listing details
Days on REW
1 Day
MLS® Number
W13649210
Source
Canadian Real Estate Association

Is this your listing? Help it to stand out.

Mortgage Calculator

Estimated Payments
Purchase Price
Mortgage Total
Down Payment
Amortization
25 Years
Interest Rate
3.99%

Connect with our mortgage partner

REW Money

REW Money

REW Money

Connect with a mortgage expert

The displayed rates are provided as guidance only, are not guaranteed, or are to be considered an approval of credit. Approval will be based solely on your personal situation. You are encouraged to speak with a Mortgage Professional for the most accurate information and to determine your eligibility.

Property Insights

The Maples Independent Country
  • Private
  • JK - 8
St Andrew School
  • Catholic
  • JK - 8
St Peter School
  • Catholic
  • JK - 8
St Benedict Elementary School
  • Catholic
  • JK - 8
Hillcrest Private School
  • Private
  • JK - 8
School catchments and distances are intended to be used as reference only. To verify enrolment eligibility for a property, contact the school directly.Report Incorrect Info
Listing data is subject to copyright, disclaimer, and additional requirements from the data provider. See our Terms of Use for terms applicable to this listing. Listing data was last updated on 2026-08-07.
We use cookies and other technologies for functionality, security, and to provide you with a personalized experience on our online services. By continuing to use our online services, you agree to our Privacy Policy and Terms of Use. For information on how to adjust your privacy settings, visit our Cookie Policy.
Dismiss






