For Sale: 20 Goodfellow Crescent, Caledon, ON - REW
Boost your listing
Listing featured. Your listing will be featured on REW.
View featured placement
$1,199,000
4 + 1 bd • 4 ba • 2000 - 2500 sf • House

20 Goodfellow CrescentCaledon, ON, L7E 5X8

Bolton North
  • 4 + 1 Bed
  • 4 Bath
  • 2000 - 2500 Sqft
  • House

About this home

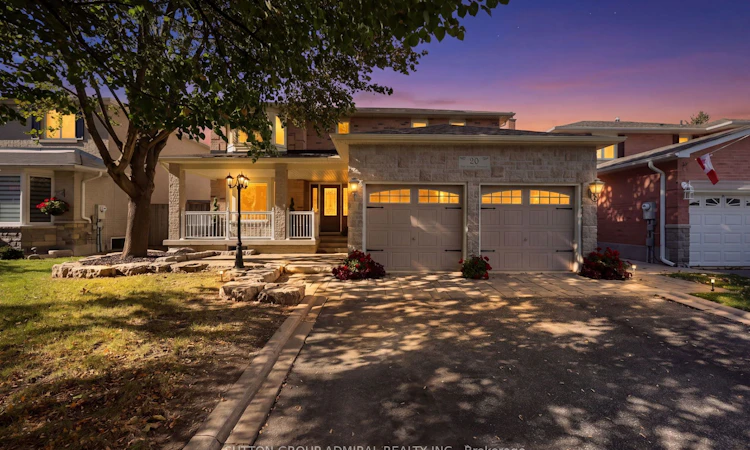
Welcome to 20 Goodfellow Crescent, a substantially expanded 4-bedroom home offering exceptional space, flexibility and thoughtful upgrades directly across from a park. The renovated kitchen features quartz counters, centre island, stainless steel appliances, integrated Miele dishwasher, soft-close cabinetry, tiled backsplash, pot lights, crown moulding and porcelain flooring. Just off the kitchen, a separate permitted rear addition created an impressive approx. 350 sq. ft. family room with hardwood floors, gas fireplace and garden doors to the backyard. A second permitted multi-level extension added valuable living space across 3 levels, creating a main-floor laundry and foyer with interior garage access, side-yard entry and a second staircase to the basement. Upstairs, it created the spacious primary suite with walk-in closet, 4-piece ensuite and walkout to an approx. 8' x 8' deck overlooking the yard. Three additional bedrooms include a generous secondary bedroom with semi-ensuite access to the main 4-piece bath. The fully finished basement offers a kitchen, bedroom, open living/recreation area, 3-piece bath, second laundry and storage, plus a permitted cantina/cold cellar extension with utility tub and hot/cold running water. The garage was extended approx. 8 ft. with permit, creating an oversized approx. 2.5-car garage with high ceilings and excellent workshop/storage potential. Outside, enjoy a large covered front porch completed with permit, ample driveway parking with no sidewalk, backyard gates on both sides, gazebo, pergola, patterned concrete and a permitted 10' x 12' brick/stone shed. Updates include roof (2021), landscaping/armour stone and gazebo (2023), backyard patterned concrete (2024), main-floor flooring, pot lights and front entry improvements (2025), furnace (2025) and freshly painted basement (2026). See feature sheet for additional updates. Exceptional space inside and out, with room to live, gather and grow.
Listed by: Jeff Belisowski, Salesperson, SUTTON GROUP-ADMIRAL REALTY INC.

Home facts and features

Price details
List Price
Gross Taxes for 2026
$6,070
Home facts
Bedrooms
4 + 1
Full Bathrooms
4
Parking Spaces
8
Property Type
House
Lot Size
49 ft x 128 ft (6375 ft²)
Depth
128.84
Frontage
49.48
Exterior Finish
Stone, Brick
Heating Type
Forced Air, Gas
Cooling
Central Air
Basement Details
Finished, Separate Entrance
Community
Agent details
Primary Agent
Jeff Belisowski
Primary Broker
SUTTON GROUP-ADMIRAL REALTY INC.
Secondary Agent
Josie Vitti
Secondary Broker
SUTTON GROUP-ADMIRAL REALTY INC.
Listing details
Days on REW
1 Day
MLS® Number
W14034802
Source
Toronto Real Estate Board
Is this your listing? Help it to stand out.

Mortgage Calculator

provided by REW Digital Ltd
Estimated Payments
Purchase Price
Mortgage Total
Down Payment
Amortization
25 Years
Interest Rate
3.99%

Connect with our mortgage partner

Frank Mortgage

Frank Mortgage

Canada's No Fee Mortgage Marketplace

Online mortgage broker offering quick and simple access to Canada's top lenders – compare rates and complete your mortgage in a secure online environment

Connect with a mortgage expert

The displayed rates are provided as guidance only, are not guaranteed, or are to be considered an approval of credit. Approval will be based solely on your personal situation. You are encouraged to speak with a Mortgage Professional for the most accurate information and to determine your eligibility.

Property Insights

Humberview Secondary School
  • Public
  • 9 - 12
St. Michael Catholic Secondary School
  • Catholic
  • 9 - 12
James Bolton Public School
  • Public
  • JK - 6
St. John Paul II Catholic Elementary School
  • Catholic
  • JK - 8
Ellwood Memorial Public School
  • Public
  • JK - 6
Allan Drive Middle School
  • Public
  • 6 - 8
Holy Family School
  • Catholic
  • JK - 8
St Nicholas Elementary School
  • Catholic
  • JK - 8
St John the Baptist Elementary School
  • Catholic
  • JK - 8
Countryside Montessori Private School
  • Private
  • Pre-K - 8
School catchments and distances are intended to be used as reference only. To verify enrolment eligibility for a property, contact the school directly.Report Incorrect Info
Listing data is subject to copyright, disclaimer, and additional requirements from the data provider. See our Terms of Use for terms applicable to this listing. Listing data was last updated on 2026-10-15.
We use cookies and other technologies for functionality, security, and to provide you with a personalized experience on our online services. By continuing to use our online services, you agree to our Privacy Policy and Terms of Use. For information on how to adjust your privacy settings, visit our Cookie Policy.
Dismiss

