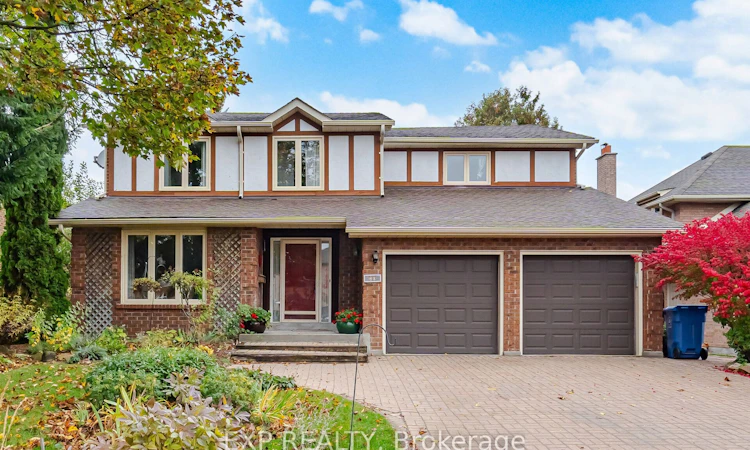
For Sale: 20 Devlin Place, Aurora, ON - REW
Boost your listing
Listing featured. Your listing will be featured on REW.
View featured placement
$1,199,000
4 bd • 4 ba • 2500 - 3000 sf • House

20 Devlin PlaceAurora, ON, L4G 5W6

Aurora Highlands
  • 4 Bed
  • 4 Bath
  • 2500 - 3000 Sqft
  • House

About this home

RARELY OFFERED ON DEVLIN PLACE! First time on the market since 1984. Set on a quiet dead-end street in Aurora Highlands, this approximately 2,600 sq. ft. detached home offers the space, light, and location that are increasingly hard to find. Bright, generous bedrooms, large principal rooms, a family room with a fireplace, and convenient main-floor laundry give everyone space to spread out. The finished basement adds even more flexibility for a playroom, home office, gym, movie nights, hobbies, or storage. Recently updated and freshly painted throughout, the home is move-in ready from day one. Unpack and enjoy it as it is, update gradually over time, or bring your renovation plans and put your own stamp on a substantial home in an exceptional neighborhood. Recent improvements include the furnace (2024), central air conditioning (June 2025), roof shingles (2017) and additional eaves work (2018). Set on an approximately 60 x 120 ft fenced lot with mature landscaping, a wide backyard, a private driveway, and an attached double garage. Plenty of room to play, garden, entertain, or create your own outdoor retreat. Walk to Regency Acres Public School and Aurora High School. Explore Highland Gate Central Park and its extensive trail network. Minutes to No Frills, Healthy Planet, and the shops, restaurants, and services along Yonge Street. The LCBO at Yonge and Henderson and Winners/HomeSense on Goulding Avenue are a short drive away. Enjoy Aurora Town Square and the Aurora Public Library, golf nearby at St. Andrew's Valley and King's Riding, plus convenient access to Aurora GO.Homes on this street rarely become available. Move in now, make it your own over time, and enjoy everything Aurora Highlands has to offer.
Listed by: Ming Lim, Salesperson, EXP REALTY

Home facts and features

Price details
List Price
Gross Taxes for 2026
$7,280
Home facts
Bedrooms
4
Full Bathrooms
4
Parking Spaces
6
Property Type
House
Lot Size
60 ft x 120 ft (7210 ft²)
Depth
120.1
Frontage
60.04
Exterior Finish
Brick, Stucco (Plaster)
Heating Type
Forced Air, Gas
Cooling
Central Air
Basement Details
Finished
Features
Cul de Sac/Dead End, Fenced Yard, Golf, Public Transit, School
Community
Agent details
Primary Agent
Ming Lim
Primary Broker
EXP REALTY
Listing details
Days on REW
1 Day
MLS® Number
N14093082
Source
Toronto Real Estate Board
Is this your listing? Help it to stand out.

Mortgage Calculator

provided by REW Digital Ltd
Estimated Payments
Purchase Price
Mortgage Total
Down Payment
Amortization
25 Years
Interest Rate
3.99%

Connect with our mortgage partner

Frank Mortgage

Frank Mortgage

Canada's No Fee Mortgage Marketplace

Online mortgage broker offering quick and simple access to Canada's top lenders – compare rates and complete your mortgage in a secure online environment

Connect with a mortgage expert

The displayed rates are provided as guidance only, are not guaranteed, or are to be considered an approval of credit. Approval will be based solely on your personal situation. You are encouraged to speak with a Mortgage Professional for the most accurate information and to determine your eligibility.

Property Insights

Regency Acres Public School
  • Public
  • JK - 8
St Joseph Catholic Elementary School
  • Catholic
  • JK - 8
Aurora School
  • Public
  • 9 - 12
Académie de la Moraine
  • Public
  • JK - 6
Wellington Public School
  • Public
  • JK - 8
Dr G W Williams School
  • Public
  • 9 - 12
Our Lady of Grace Catholic Elementary School
  • Catholic
  • JK - 8
Highview Public School
  • Public
  • JK - 8
Light of Christ Catholic Elementary School
  • Catholic
  • JK - 8
Aurora Heights Public School
  • Public
  • JK - 8
School catchments and distances are intended to be used as reference only. To verify enrolment eligibility for a property, contact the school directly.Report Incorrect Info
Listing data is subject to copyright, disclaimer, and additional requirements from the data provider. See our Terms of Use for terms applicable to this listing. Listing data was last updated on 2026-10-19.
We use cookies and other technologies for functionality, security, and to provide you with a personalized experience on our online services. By continuing to use our online services, you agree to our Privacy Policy and Terms of Use. For information on how to adjust your privacy settings, visit our Cookie Policy.
Dismiss