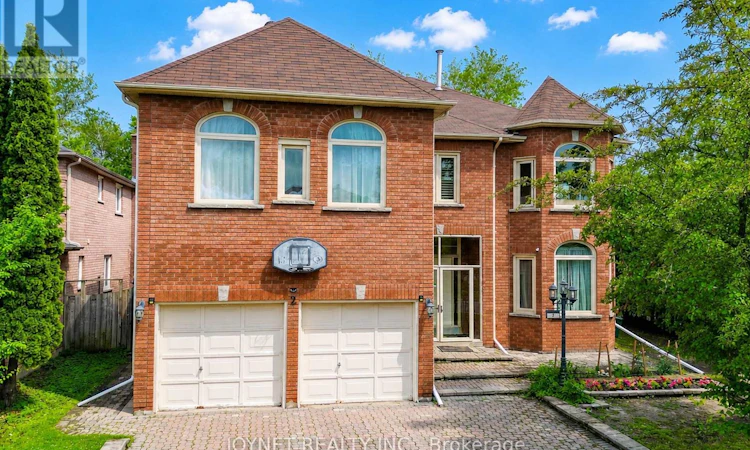
For Sale: 2 Woodriver Street, Richmond Hill, ON - REW
Boost your listing
Listing featured. Your listing will be featured on REW.
View featured placement
$1,598,888
7 bd 6 ba 3500 - 4999 sf House

2 Woodriver StreetRichmond Hill, ON, L4S 1B2

Devonsleigh
  • 7 Bed
  • 6 Bath
  • 3500 - 4999 Sqft
  • House

About this home

Welcome to this spacious and well-maintained 5-bedroom family home located in a desirable Richmond Hill neighbourhood. Situated on a premium approximately 60 x 110 ft lot backing onto ravine and forest, this property offers exceptional privacy, mature cedar hedges, and peaceful natural views. Offering approximately 4,200 sq.ft. above grade and over 6,000 sq.ft. of total living space, this home features spacious principal rooms and a functional layout ideal for family living and entertaining. The main floor includes a 2-piece powder room, laundry room, direct access to the double garage with garage door openers and remote controls, and a central vacuum system. Updated thermo windows have been installed throughout the home. The spacious primary bedroom features a 5-piece ensuite with air tub, walk-in closet with professionally installed organizers, maple cabinetry, broadloom flooring, and forest views. The second floor is equipped with roller blinds with aluminum blind boxes, while skylights bring in abundant natural light.The finished recreation room is ideal for entertaining, featuring pot lights, wet bar, and built-in cabinets. Two additional lower-level bedrooms can be used as nanny's quarters or guest rooms, cedar closet(good for coats and wool products), and hot tub in as-is condition. Enjoy outdoor living on the composite deck built approximately 2 years ago, overlooking the ravine and forest setting. Located within the highly regarded Richmond Green Secondary School boundary (#52/747, Top 7% provincially). YRT Route 91 bus stop at the doorstep provides direct access to Finch Subway Station. Minutes to Hwy 404, Costco, Walmart, FreshCo, Food Basics, library, and more. Rare opportunity to own a large family home on a premium ravine lot in a sought-after Richmond Hill location. Don't miss out!!! (id:63626)
Listed by: MELODY JIANG, Salesperson, JOYNET REALTY INC.

Home facts and features

Price details
List Price
Gross Taxes for 2025
$8,772
Home facts
Bedrooms
7
Full Bathrooms
4
Partial Bathrooms
2
Parking Spaces
6
Parking Details
Garage, Attached Garage
Property Type
House
Depth
110 feet
Frontage
59.7 feet
Title
Freehold
Exterior Finish
Brick
Heating Type
Forced air, Natural gas
Cooling
Central air conditioning
Basement Details
Finished,
Appliances
Central Vacuum, Dishwasher, Dryer, Hood Fan, Microwave, Range, Refrigerator, Stove, Washer, Water softener, Whirlpool, Window Coverings
Community
Agent details
Primary Agent
MELODY JIANG
Primary Broker
JOYNET REALTY INC.
Listing details
Days on REW
1 Day
MLS® Number
N13525990
Source
Canadian Real Estate Association

Is this your listing? Help it to stand out.

Mortgage Calculator

Estimated Payments
Purchase Price
Mortgage Total
Down Payment
Amortization
25 Years
Interest Rate
3.99%

Connect with our mortgage partner

REW Money

REW Money

REW Money

Connect with a mortgage expert

The displayed rates are provided as guidance only, are not guaranteed, or are to be considered an approval of credit. Approval will be based solely on your personal situation. You are encouraged to speak with a Mortgage Professional for the most accurate information and to determine your eligibility.

Property Insights

Holy Trinity Private School
  • Private
  • K - 12
H G Bernard Public School
  • Public
  • JK - 8
TMS School - Elgin Mills
  • Private
  • 7 - 12
Richmond Hill High School
  • Public
  • 9 - 12
Corpus Christi Catholic Elementary School
  • Catholic
  • JK - 8
Century Private School
  • Private
  • PS - 12
Beverley Acres Public School
  • Public
  • 1 - 8
Michaelle Jean Public School
  • Public
  • JK - 8
Richland Academy
  • Private
  • K - 8
Crosby Heights Public School
  • Public
  • JK - 8
School catchments and distances are intended to be used as reference only. To verify enrolment eligibility for a property, contact the school directly.Report Incorrect Info
Listing data is subject to copyright, disclaimer, and additional requirements from the data provider. See our Terms of Use for terms applicable to this listing. Listing data was last updated on 2026-07-06.

