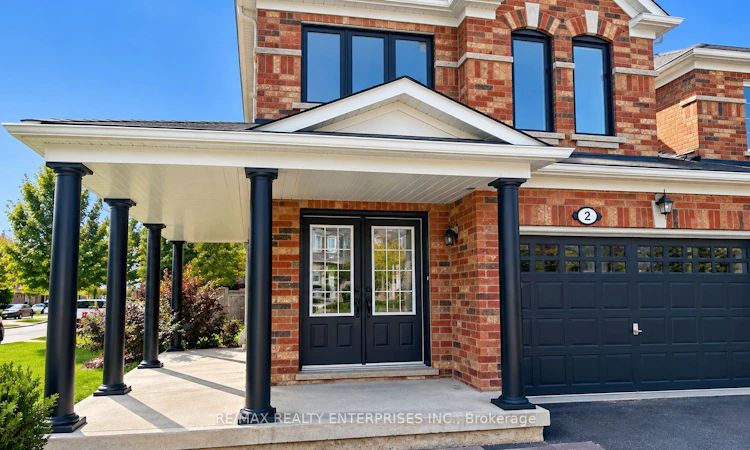
For Sale: 2 Summit Drive, Vaughan, ON - REW
Boost your listing
Listing featured. Your listing will be featured on REW.
View featured placement
$1,064,900
3 bd • 3 ba • 1500 - 2000 sf • Townhouse

2 Summit DriveVaughan, ON, L4H 0E8

Vellore Village
  • 3 Bed
  • 3 Bath
  • 1500 - 2000 Sqft
  • Townhouse

About this home

Popular Vellore Village, peaceful neighbourhood in Vaughan showcases this Gorgeous End Unit Freehold Townhouse only garage is attached to neighbour garage - Note GEO Warehouse indicates LINK HOME with no common interior wall on either side of the house. This Home shows like a Model * Large 1785 sq ft plus 430 sq ft finished recreation room * Experience luxury > Freshly Painted * Gorgeous Bright Spotless Home professionally cleaned 3 + 1 Bedroom Beauty > YES you will be renting the Whole House. Enjoy your special dinners in the Chef's Gourmet Kitchen w/Breakfast Bar, ceramic tiles and custom backsplash * Newer Stainless Steel Appliances* Wonderful layout with separate dining and living room, w/o to private patio. Quality Hardwood Flooring On Main & 2nd Floor. Enjoy a Large Primary Bedroom w/extra large closet + 4pc ensuite bath There are 2 additional bedrooms * Total 3 Baths * Fabulous California Shutters. Finished Basement, ideal recreation room or 4th bedroom * Roughed In Washroom. Fenced Backyard With Patio > Private lot for your outdoor enjoyment. Garage & Driveway allows 3 Car Parking * Near Parks, Highways, Shopping, Top Rated Schools, Transit **EXTRAS** All Existing Window Coverings, All Elf. Fridge, Stove, Hood Fan, Washer, Dryer Near Canada Wonderland, Vaughan Mills Mall, Viva Bus Terminal, Public And Catholic Schools * Fabulous 12 mins drive to Subway Station (Vaughan Metropolitan Centre). The epitome of modern luxury and comfort, meticulously upgrades and premium features. This home is located in the popular neighbourhood of Vellore Village and is Close To Top-Rated Schools known for exceptional education. Enjoy Shopping, Public Transit, Parks, Trails, and All Amenities super close. Easy Access To Hwy 400, Hwy 7 & Hwy 407. This is an excellent opportunity ** Vaughan is one of the Most Sought-After Neighbourhood in Ontario.
Listed by: Linda Pinizzotto, Salesperson, RE/MAX REALTY ENTERPRISES INC.

Home facts and features

Price details
List Price
Gross Taxes for 2025
$5,415
Home facts
Bedrooms
3
Full Bathrooms
3
Parking Spaces
3
Parking Details
Private
Property Type
Townhouse
Year Built
6 - 15 yrs old
Exterior Finish
Brick
Heating Type
Forced Air, Gas
Cooling
Central Air
Basement Details
Finished
Community
Agent details
Primary Agent
Linda Pinizzotto
Primary Broker
RE/MAX REALTY ENTERPRISES INC.
Listing details
Days on REW
1 Day
MLS® Number
N13871982
Source
Toronto Real Estate Board
Is this your listing? Help it to stand out.

Mortgage Calculator

Estimated Payments
Purchase Price
Mortgage Total
Down Payment
Amortization
25 Years
Interest Rate
3.99%

Connect with our mortgage partner

Frank Mortgage

Frank Mortgage

Canada's No Fee Mortgage Marketplace

Online mortgage broker offering quick and simple access to Canada's top lenders – compare rates and complete your mortgage in a secure online environment

Connect with a mortgage expert

The displayed rates are provided as guidance only, are not guaranteed, or are to be considered an approval of credit. Approval will be based solely on your personal situation. You are encouraged to speak with a Mortgage Professional for the most accurate information and to determine your eligibility.

Property Insights

St Mary of the Angels Catholic Elementary School
  • Catholic
  • JK - 8
Glenn Gould Public School
  • Public
  • JK - 8
St James Catholic Elementary School
  • Catholic
  • JK - 8
St James School
  • Catholic
  • JK - 8
Teston Village Public School
  • Public
  • JK - 8
Discovery Public School
  • Public
  • JK - 8
Guardian Angels School
  • Catholic
  • JK - 8
Johnny Lombardi Public School
  • Public
  • JK - 8
Michael Cranny Elementary School
  • Public
  • JK - 8
Divine Mercy Catholic Elementary School
  • Catholic
  • JK - 8
School catchments and distances are intended to be used as reference only. To verify enrolment eligibility for a property, contact the school directly.Report Incorrect Info
Listing data is subject to copyright, disclaimer, and additional requirements from the data provider. See our Terms of Use for terms applicable to this listing. Listing data was last updated on 2026-10-07.
We use cookies and other technologies for functionality, security, and to provide you with a personalized experience on our online services. By continuing to use our online services, you agree to our Privacy Policy and Terms of Use. For information on how to adjust your privacy settings, visit our Cookie Policy.
Dismiss

